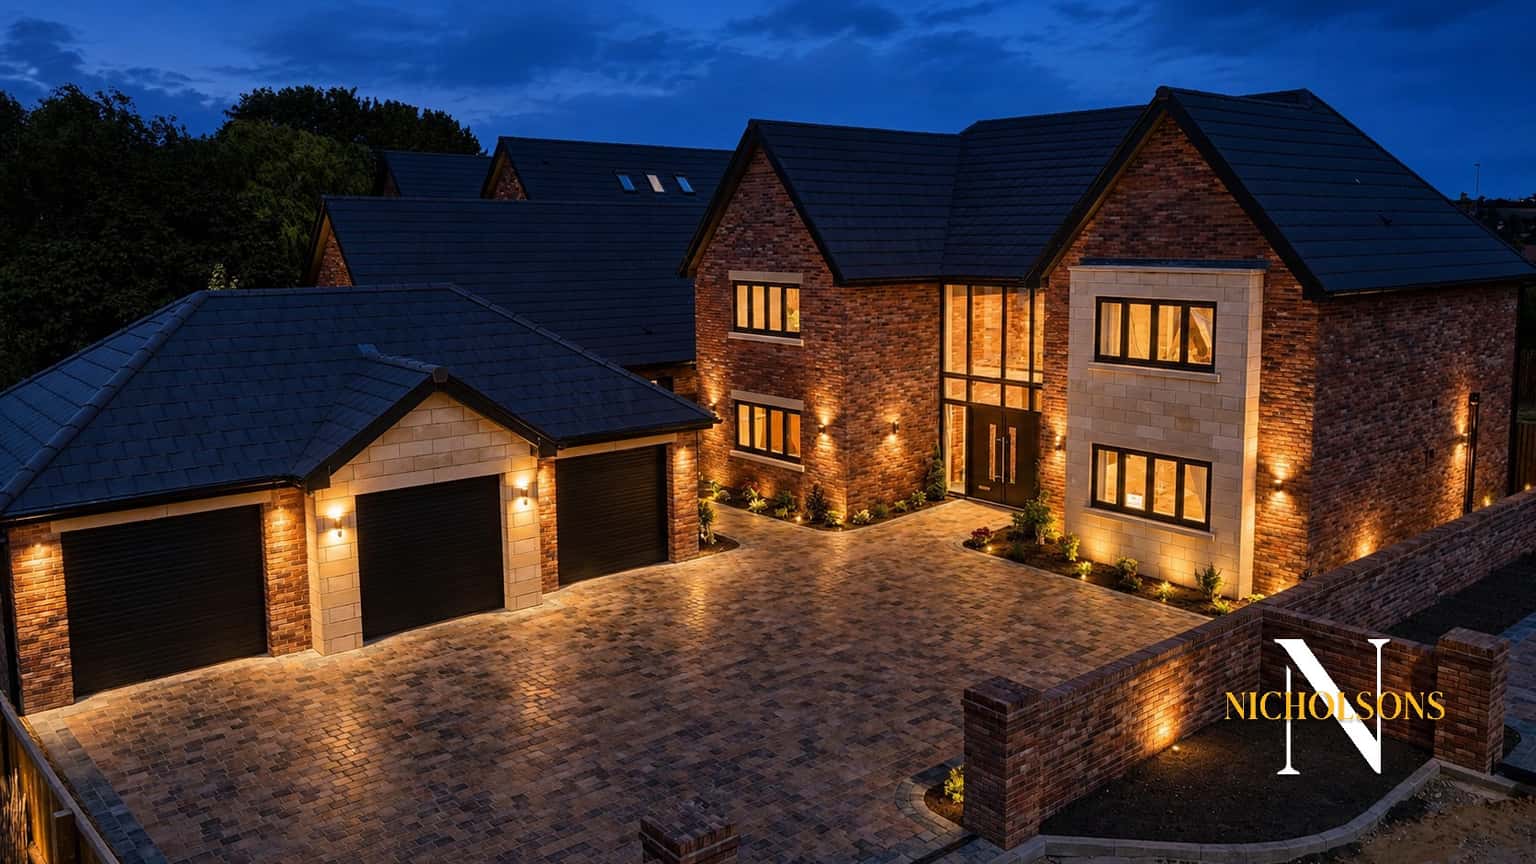
Welcome to No. 1 Chase Gardens, an exceptional new build property offering unparalleled luxury and contemporary living in one of Retford's most coveted locations. Situated off the prestigious Park Lane, the Chase Gardens development is poised to become one of Retford's most desirable addresses, featuring just four outstanding family homes within a private cul-de-sac.
Built by a reputable local family-run builder renowned for their low volume, high quality craftsmanship, No. 1 Chase Gardens stands as the jewel in this exclusive development. This magnificent home boasts the largest garden, a substantial triple detached garage, and an abundance of parking, providing ample space for multiple vehicles and outdoor activities.
Step inside to discover a show-stopping glass-fronted entrance hallway and landing, setting an immediate tone of elegance and sophistication. The ground floor offers an impressive four reception spaces, designed for both family life and entertaining. These include a comfortable snug, a spacious sitting room, and a versatile study or cinema room, perfect for relaxation or working from home. The heart of the home is undoubtedly the expansive kitchen and family room, a truly magnificent space.
The bespoke, high-specification kitchen is a chef's dream, featuring a large central island, exquisite quartz work surfaces, and a full suite of integrated appliances. An instant boil tap adds a touch of modern convenience. This open-plan area is bathed in natural light, with four sets of bi-fold doors seamlessly connecting the interior to a generous patio area, ideal for alfresco dining, outdoor entertaining, and enjoying the beautifully landscaped garden.
Ascending to the first floor, you will find four generously proportioned double bedrooms, each benefiting from its own luxurious en-suite bathroom. The master suite is a true sanctuary, boasting a fabulous central bath and a large shower area complete with a tiled seating area, offering a spa-like experience within your own home. Every detail has been meticulously considered to ensure comfort and privacy for all residents.
Further enhancing the property's appeal are modern conveniences such as automated external lighting all around the property, providing security and ambiance. Underfloor heating to the entire ground floor, supplied by an efficient air source heat pump, ensures warmth and comfort throughout the colder months, while also contributing to lower energy consumption.
The location of Chase Gardens is equally impressive. Residents will enjoy a short, pleasant walk to the charming Hop Pole pub and the picturesque Chesterfield Canal, perfect for leisurely strolls. Retford Town Centre, with its array of shops, amenities, and transport links, is also within easy walking distance, offering the perfect blend of peaceful living and urban convenience.
All plots within this exclusive development are available to reserve now, offering a unique opportunity to secure a truly outstanding family home in a prime Retford location. Do not miss the chance to view this remarkable residence and experience luxury living at its finest.
Accommodation
Entrance Hallway
3.92m x 4.25m
Sitting Room
5.39m x 4.53m
Kitchen/Family Room
7.87m x 8.91m
Utility
2m x 4.12m
Snug
3.52m x 4.18m
Sitting Room
5.39m x 4.53m
Ground Floor WC
First Floor Landing
Bedroom One
5.12m x 4.06m
En-Suite
3.52m x 2.92m
Bedroom Two
3.94m x 4.41m
En-suite
1.18m x 2.94m
Bedroom Three
4.08m x 4.46m
En-suite
1.18m x 3.14m
Bedroom Four
3.56m x 5.80m
En-suite
2.44m x 1.60m
Triple Garage
10.07m x 5.93m
General Remarks and Stipulations
Tenure and Possession: The Property is Freehold and vacant possession will be given upon completion.
Council Tax: this property is yet to be assessed for council tax.
Services: Mains water, electricity and drainage are connected along with a gas fired central heating system and air source heat pump. Please note, we have not tested the services or appliances in this property, accordingly we strongly advise prospective buyers to commission their own survey or service reports before finalising their offer to purchase.
Floorplans: The floorplans within these particulars are for identification purposes only, they are representational and are not to scale. Accuracy and proportions should be checked by prospective purchasers at the property.
Money Laundering Regulations: HMRC have now made it mandatory for property buyers to prove their identity through a digital ID check and carry out a digital anti-money laundering risk assessment prior to solicitors being instructed. These checks are mandatory and cannot be avoided, and are carried out by ClearCheck Bureau. The checks cost £60 including VAT / buyer and this fee is paid directly to ClearCheck Bureau by the buyer at the time of carrying out the ID check. This fee is non-refundable under any circumstances.
General: Whilst every care has been taken with the preparation of these particulars, they are only a general guide to the property. These Particulars do not constitute a contract or part of a contract