Welcome to 2 Chase Gardens, an exceptional new build property offering luxury, space and contemporary family living in one of Retford's most sought-after locations. Situated just off prestigious Park Lane, Chase Gardens is set to become one of the town's most desirable addresses, comprising just four outstanding family homes within a private cul-de-sac.
Built by a reputable local family-run builder renowned for low-volume, high-quality craftsmanship, this plot has been thoughtfully designed to provide an impressive balance of everyday family living and entertaining space. The property is complemented by a detached double garage, generous parking and attractive outside space.
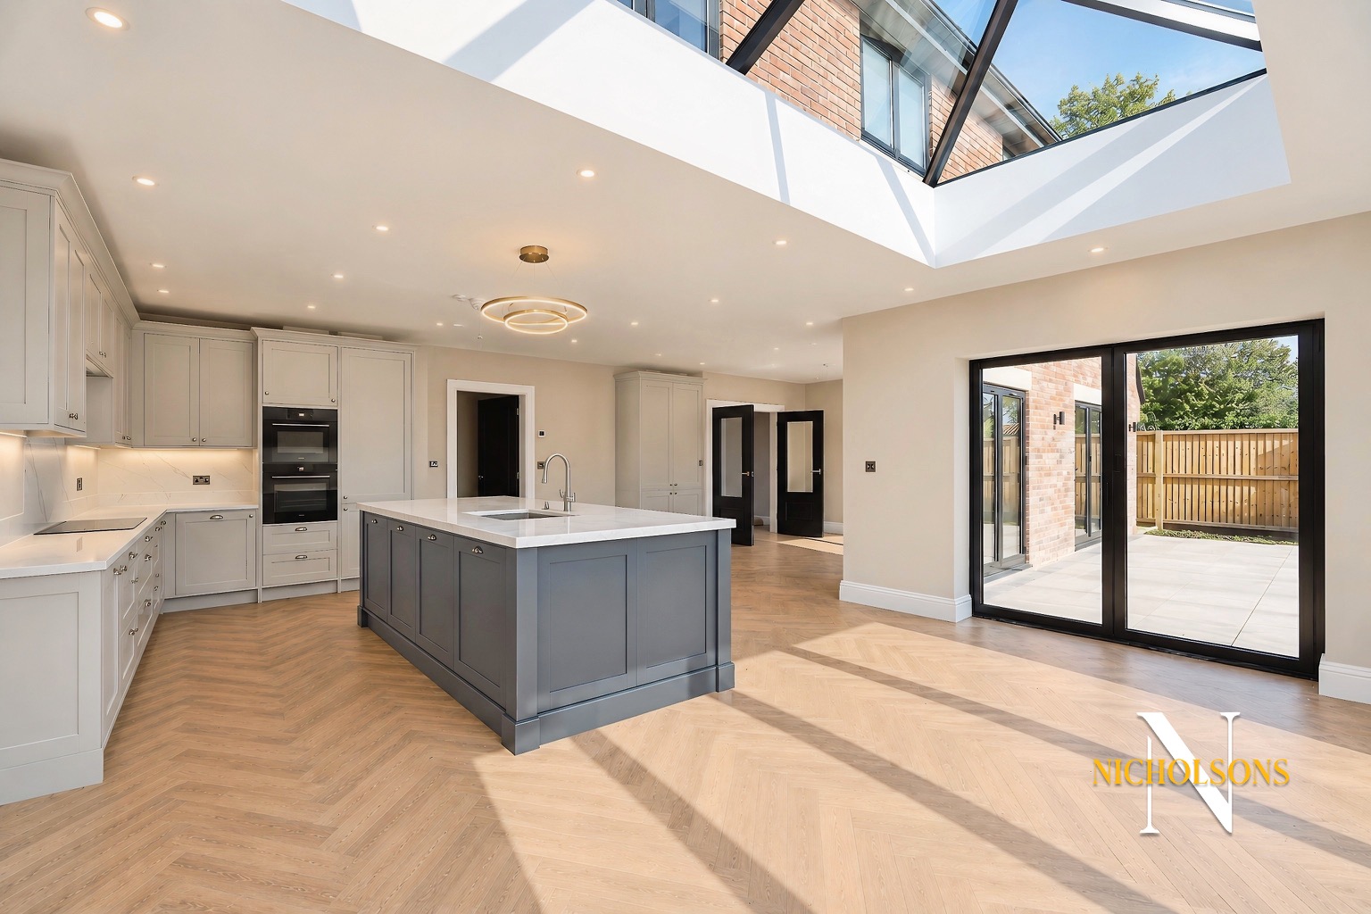
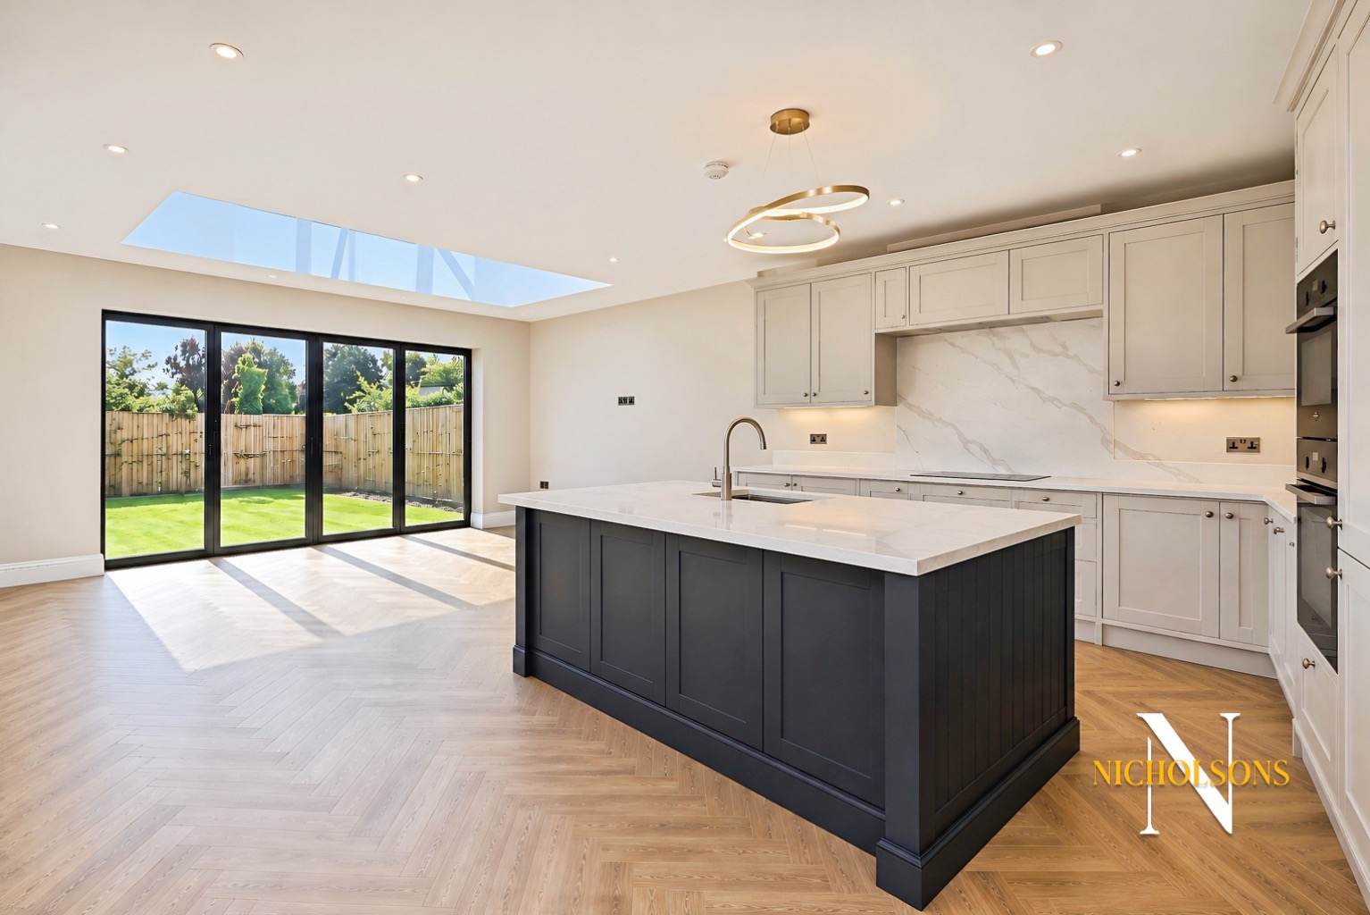
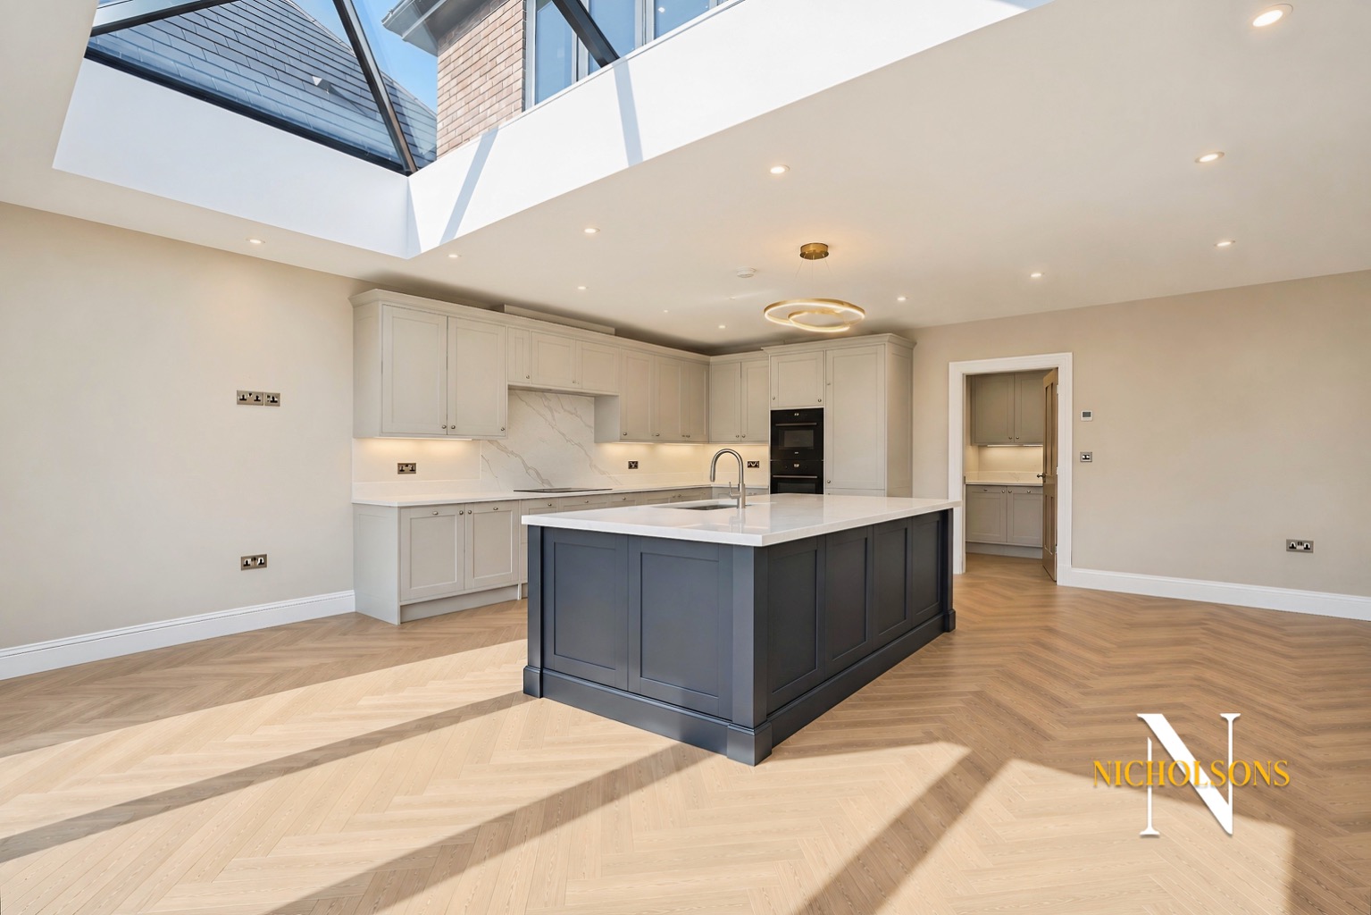
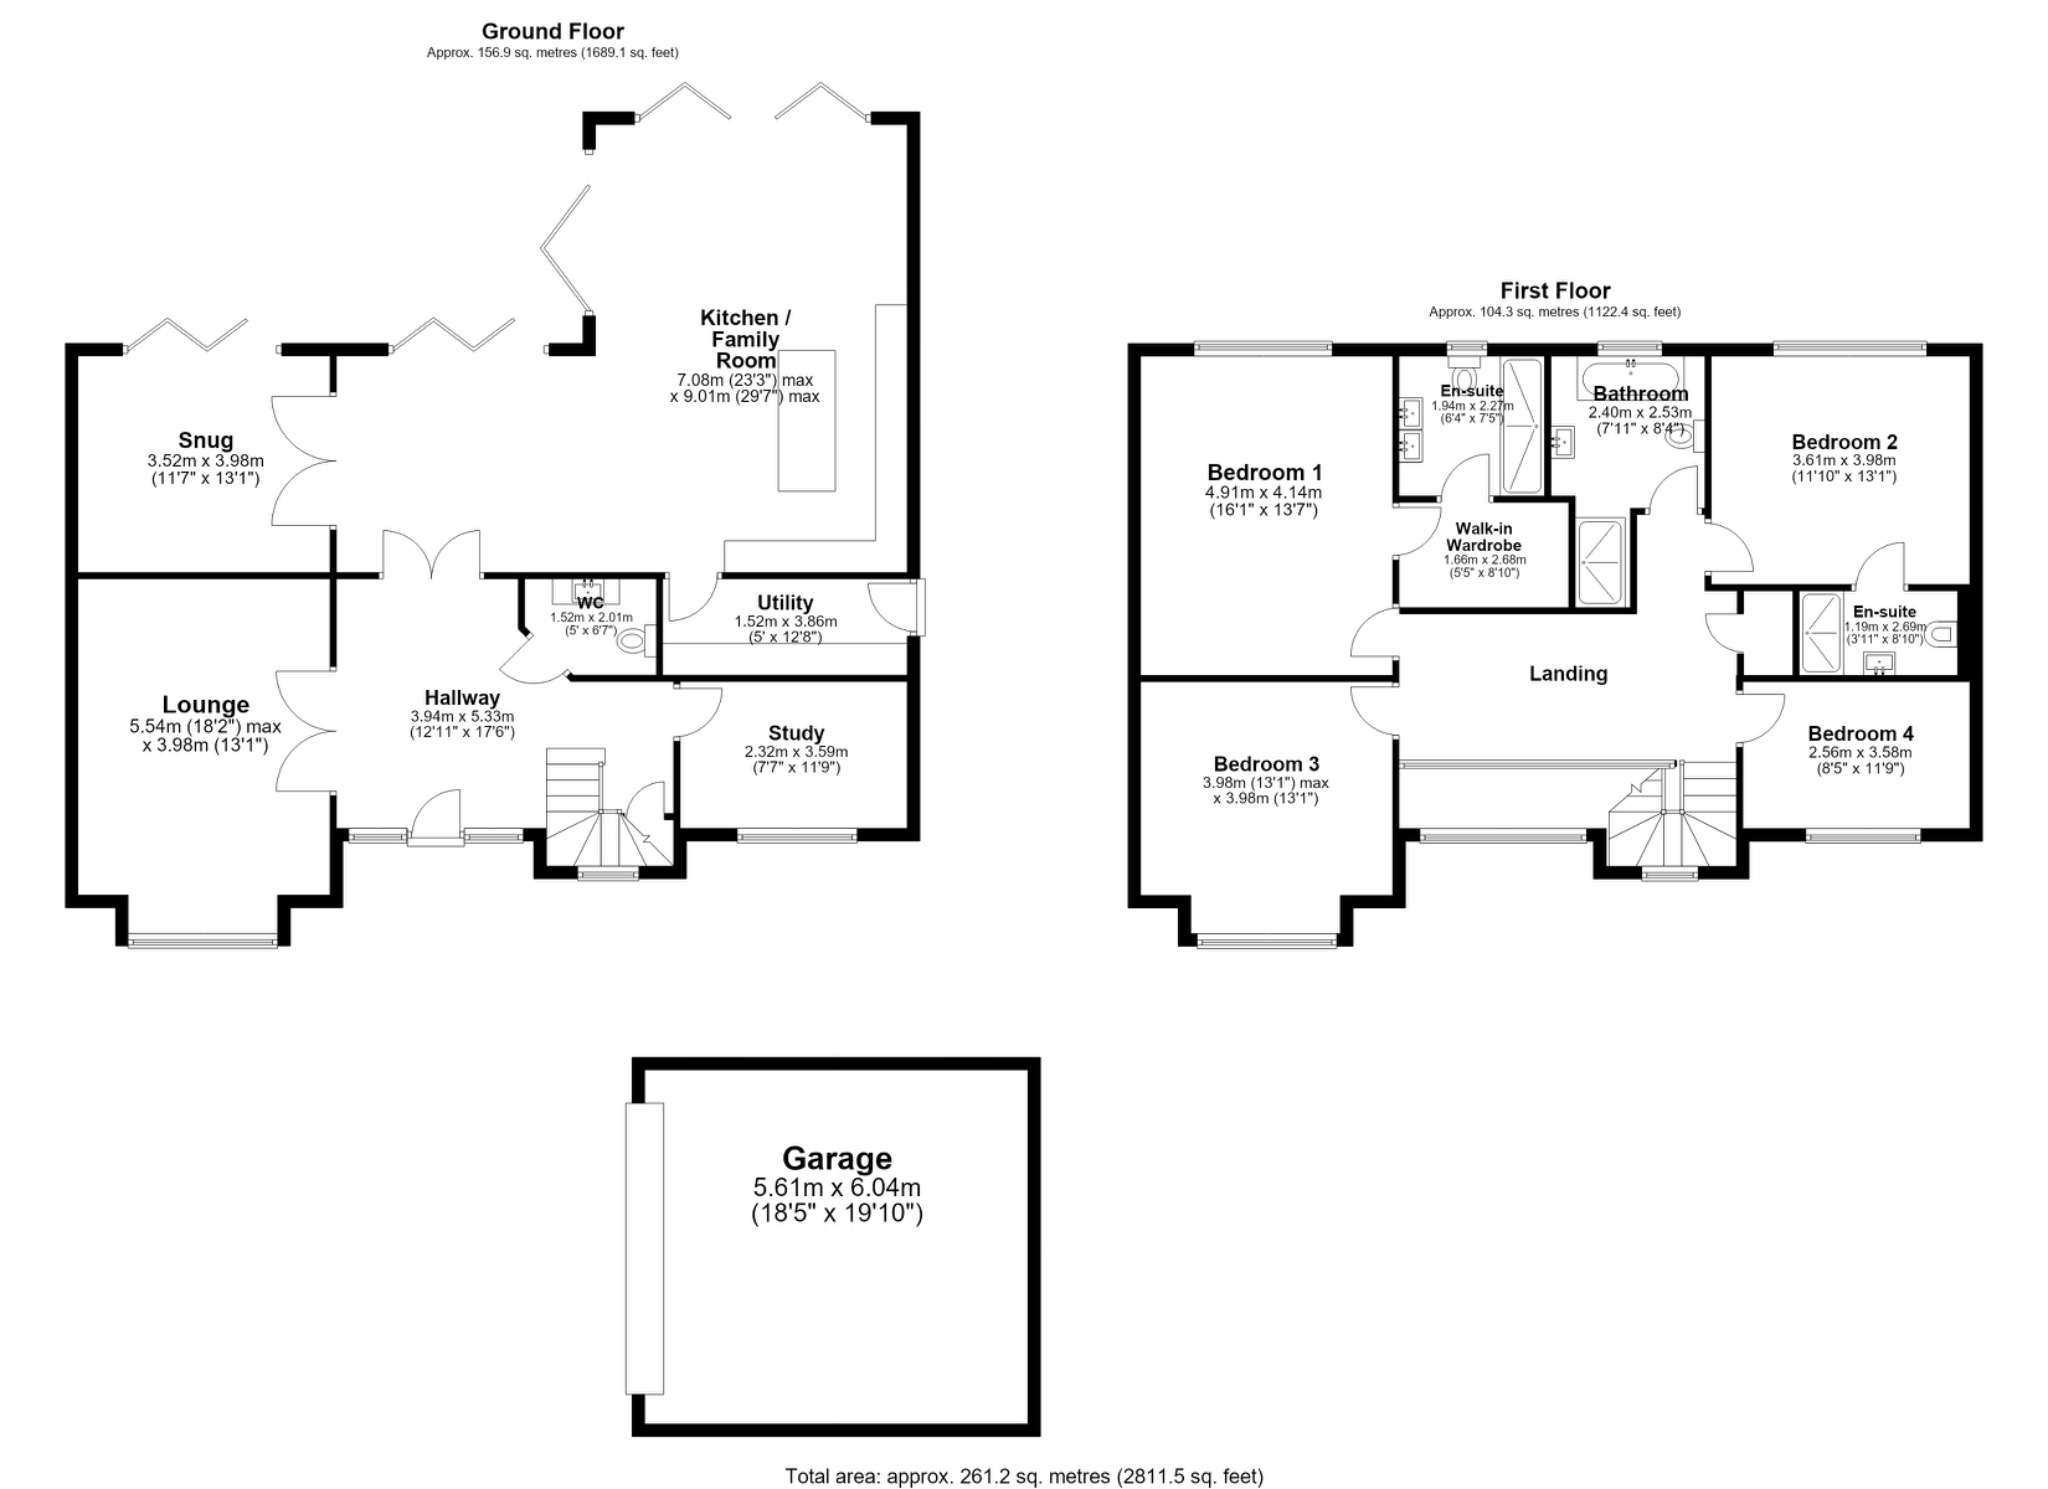
Step inside and the sense of space is immediately apparent. The ground floor provides four versatile reception and living spaces, including a spacious lounge, separate sitting room, study and an impressive open-plan kitchen, dining and family living area.
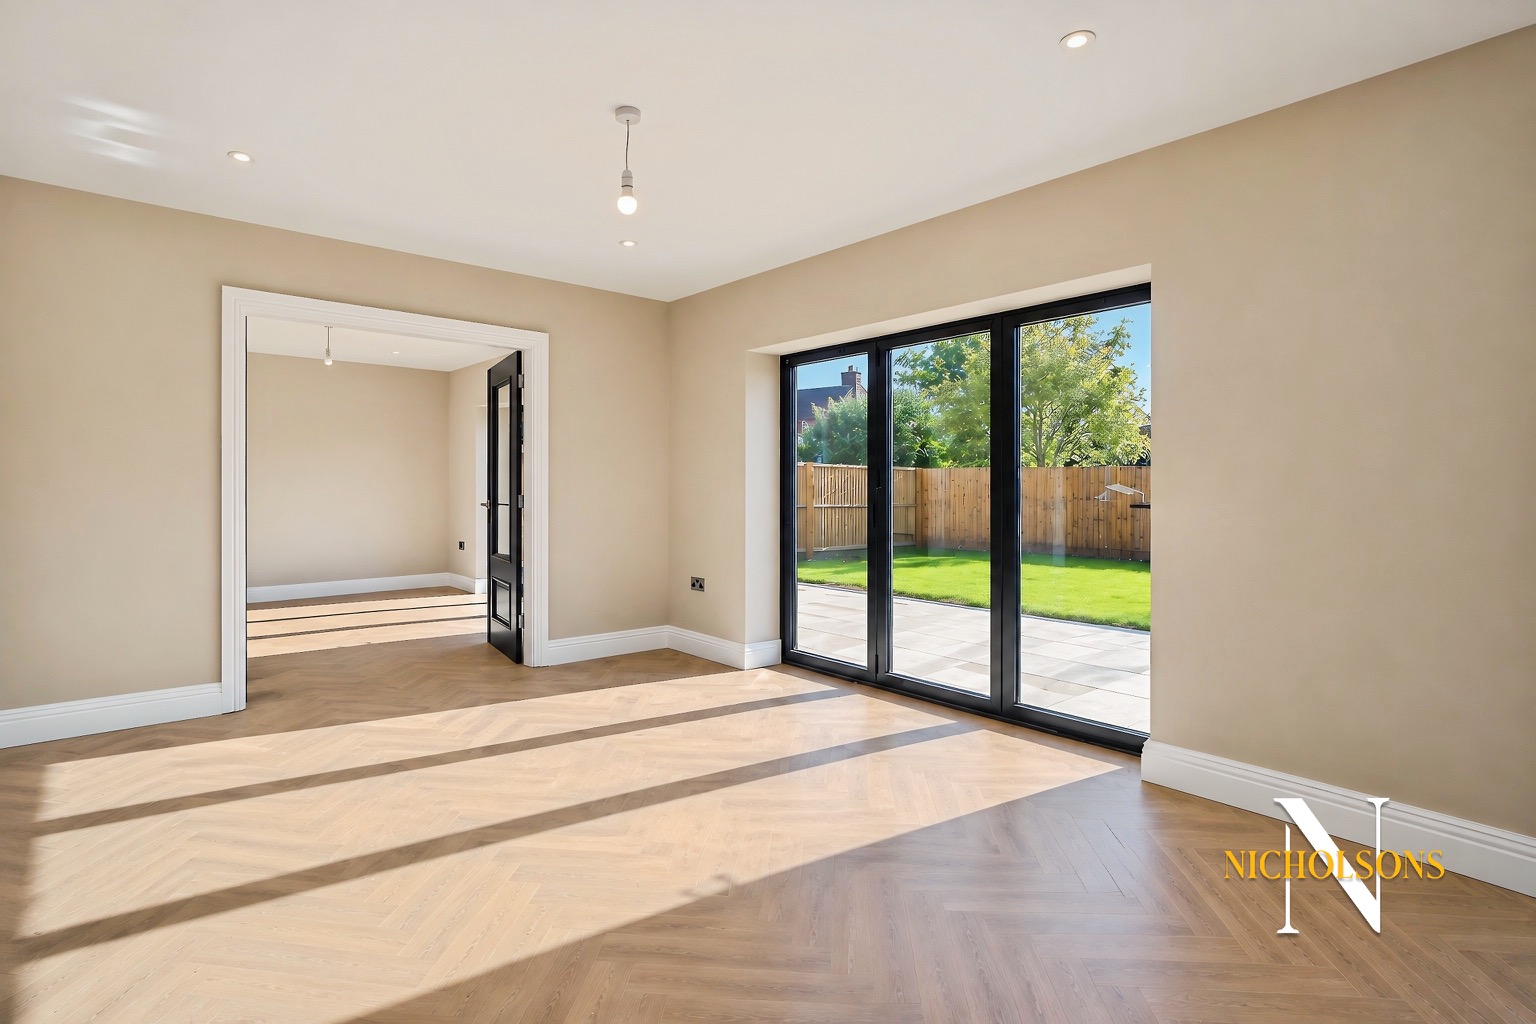
At the heart of the home is the high-specification kitchen, featuring a large central island, quartz work surfaces, a comprehensive range of integrated appliances and an instant boil tap. The open-plan arrangement creates a superb space for family life and entertaining, while multiple sets of bi-fold doors provide a seamless connection with the garden and patio areas, ideal for alfresco dining during the warmer months.
The separate lounge provides a more formal space in which to relax, while the additional sitting room offers flexibility as a snug or family room. A dedicated study creates an excellent home-working environment, with the utility room and ground-floor WC completing the accommodation on this level.
The first floor is centred around an impressive galleried landing and provides four well-proportioned bedrooms. The principal bedroom is particularly spacious and benefits from its own walk-in wardrobe and private en-suite shower room. A further bedroom also enjoys an en-suite, while the remaining bedrooms are served by a generously sized family bathroom.
Further enhancing the property are a range of modern conveniences including automated external lighting and underfloor heating to the ground floor, supplied by an efficient air source heat pump, helping to provide warmth and comfort throughout the colder months.
The location of Chase Gardens is equally appealing. Residents can enjoy a short walk to the popular Hop Pole pub and the picturesque Chesterfield Canal, while Retford Town Centre, with its wide range of shops, amenities and excellent transport connections, is also within walking distance.
This plot represents an excellent opportunity to secure a substantial, individually designed new home within this exclusive development in one of Retford's most desirable residential locations. In some instances, we have utilised the power of AI to showcase the true stature of the property.
Accommodation
Open Plan Kitchen / Family / Living Area
7.08m x 9.01m
Utility
1.52m x 3.86m
Lounge
5.54m x 3.98m
Snug
3.52m x 3.98m
Study
2.32m x 3.59m
Ground Floor WC
1.52m x 2.01m
Galleried First Floor Landing
Bedroom One
4.91m x 4.14m
Walk-in Wardrobe
1.66m x 2.68m
En-Suite
1.94m x 2.27m
Bedroom Two
3.61m x 3.98m
En-Suite
1.19m x 2.69m
Bedroom Three
3.98m x 3.98m
Bedroom Four
2.56m x 3.58m
Family Bathroom
2.40m x 2.53m
Detached Double Garage
5.61m x 6.04m
General Remarks and Stipulations
Tenure and Possession: The Property is Freehold and vacant possession will be given upon completion.
Council Tax: this property is yet to be assessed for council tax.
Services: Mains water, electricity and drainage are connected along with a gas fired central heating system and air source heat pump. Please note, we have not tested the services or appliances in this property, accordingly we strongly advise prospective buyers to commission their own survey or service reports before finalising their offer to purchase.
Floorplans: The floorplans within these particulars are for identification purposes only, they are representational and are not to scale. Accuracy and proportions should be checked by prospective purchasers at the property.
Money Laundering Regulations: HMRC have now made it mandatory for property buyers to prove their identity through a digital ID check and carry out a digital anti-money laundering risk assessment prior to solicitors being instructed. These checks are mandatory and cannot be avoided, and are carried out by ClearCheck Bureau. The checks cost £60 including VAT / buyer and this fee is paid directly to ClearCheck Bureau by the buyer at the time of carrying out the ID check. This fee is non-refundable under any circumstances.
General: Whilst every care has been taken with the preparation of these particulars, they are only a general guide to the property. These Particulars do not constitute a contract or part of a contract