****OFFERS INVITED BETWEEN £800,000-£825,000****
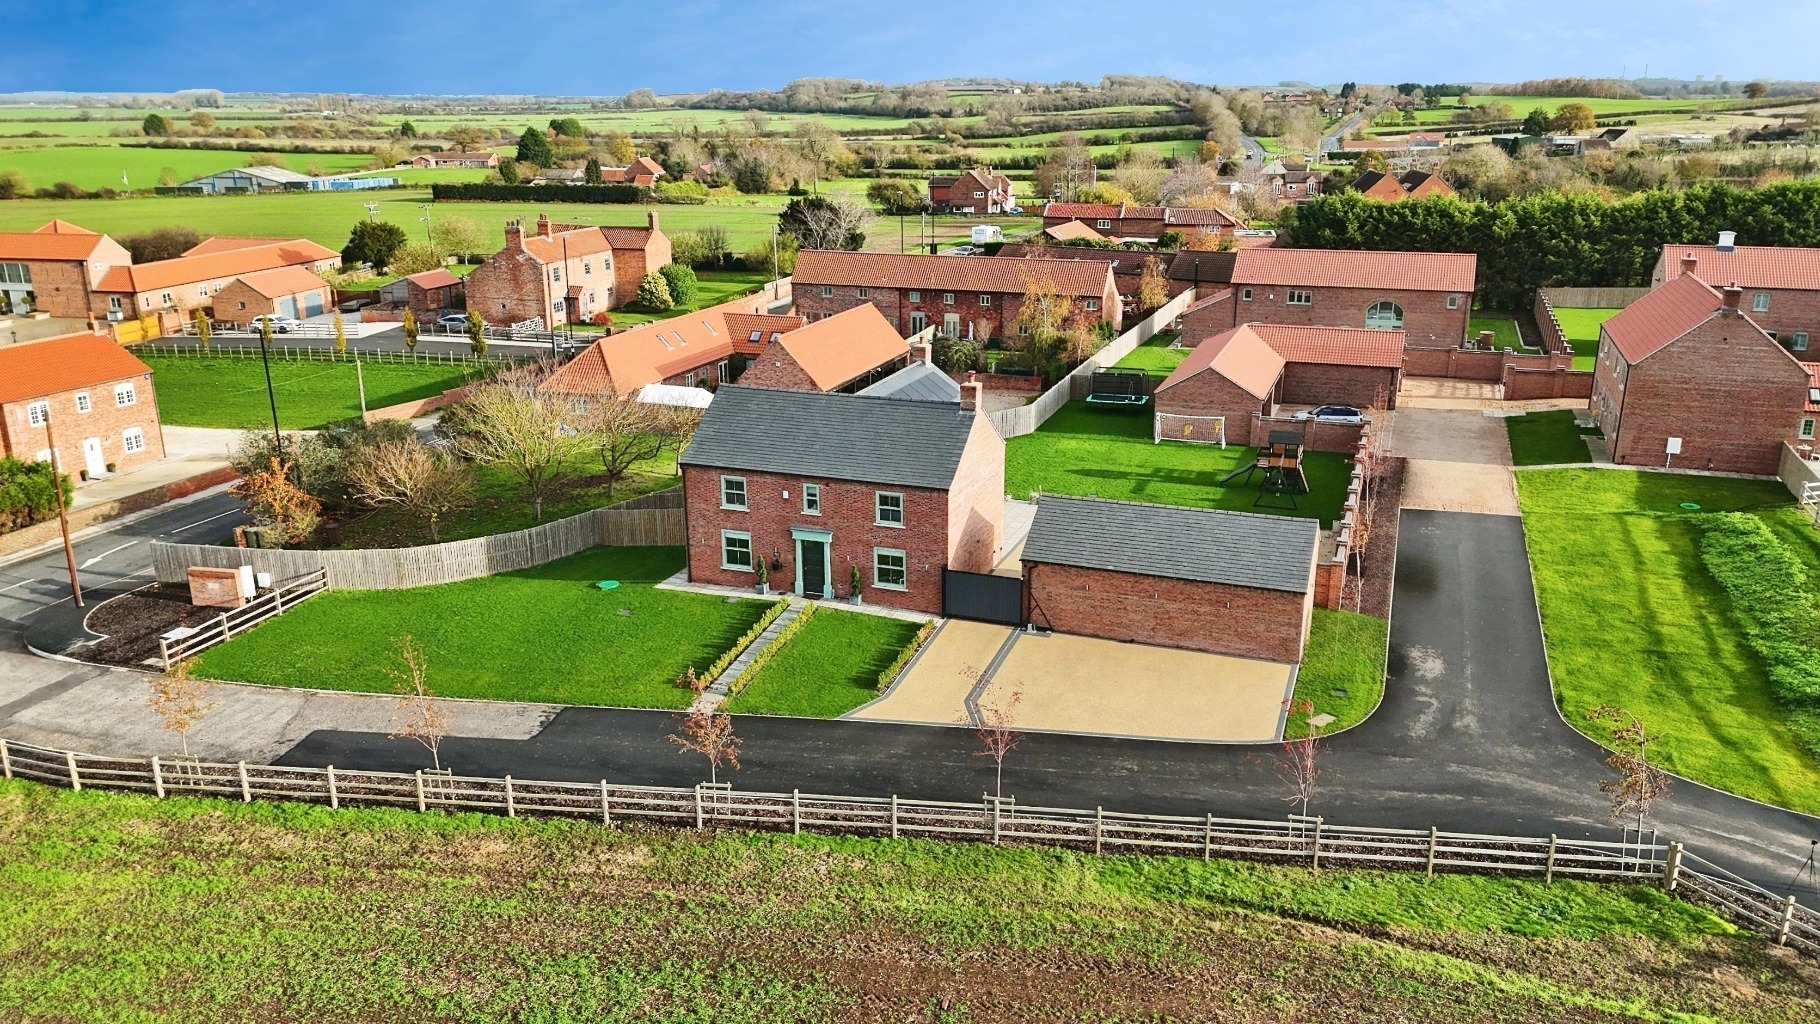
Nestled within the picturesque and highly sought-after village of Everton, this magnificent four-bedroom, three-bathroom farmhouse-style family home offers an unparalleled blend of traditional charm and contemporary luxury. Set within a substantial 1/3 acre plot, the property boasts beautifully landscaped gardens on all sides, providing a serene and private outdoor sanctuary perfect for family life and entertaining.
Everton is renowned for its vibrant community spirit, excellent primary school, and two bustling pubs, making it an ideal location for families seeking a quintessential village lifestyle with modern conveniences. The property benefits from an exceptional location, offering easy access to the market towns of Retford, Bawtry, Doncaster, and Gainsborough, ensuring that amenities, transport links, and leisure opportunities are always within reach. For those with older children, the property is conveniently located on the bus route to the highly regarded Queen Elizabeth's High School (QEHS) in Gainsborough.
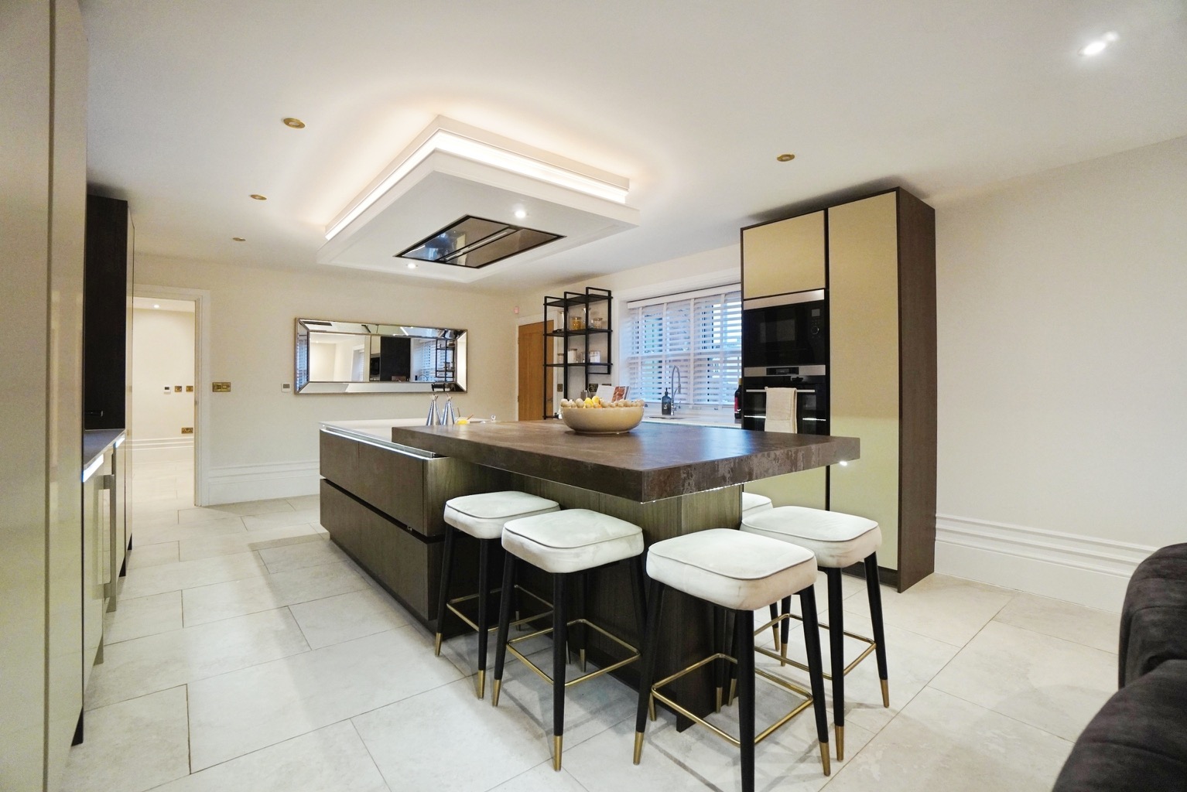
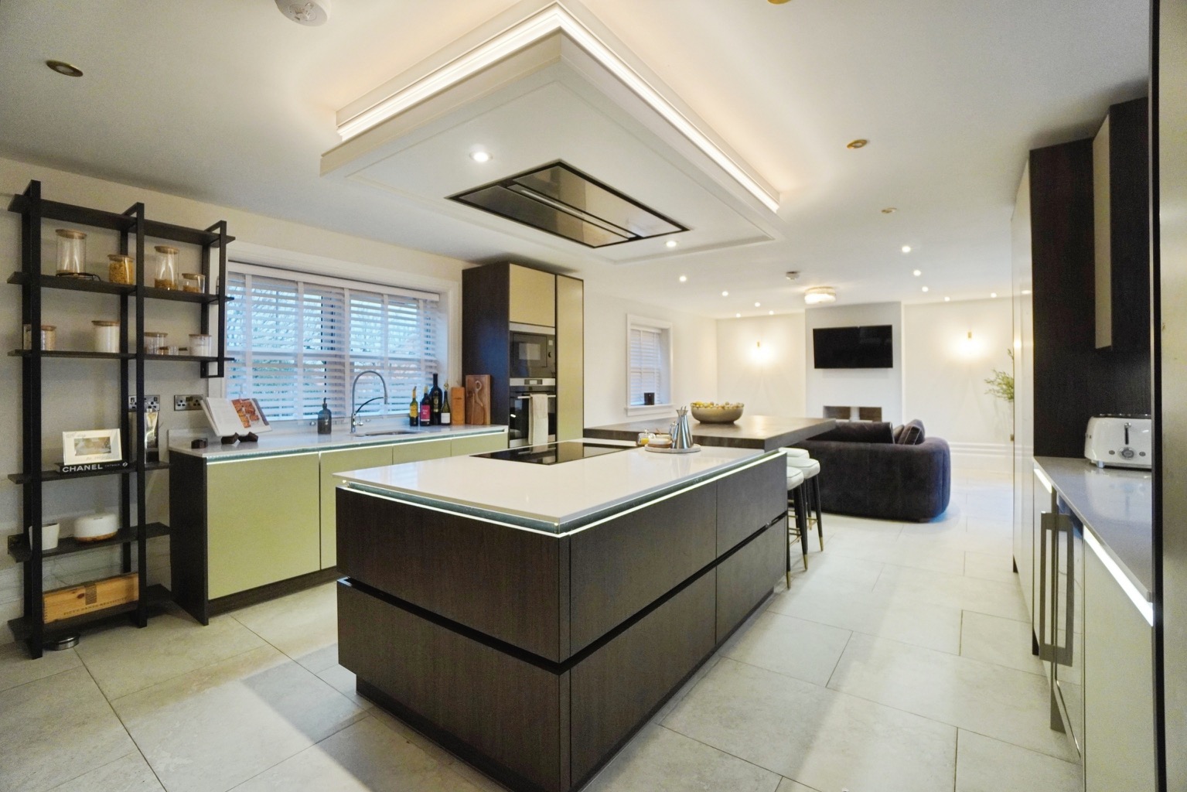
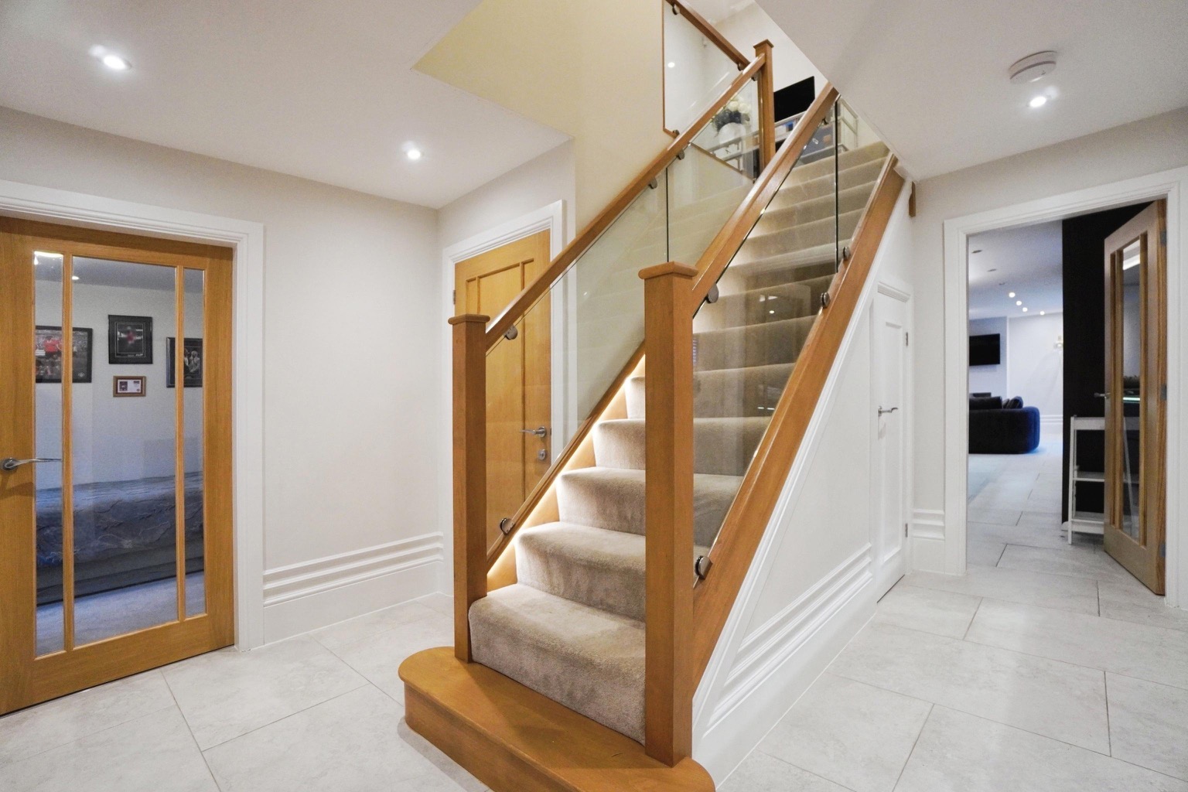
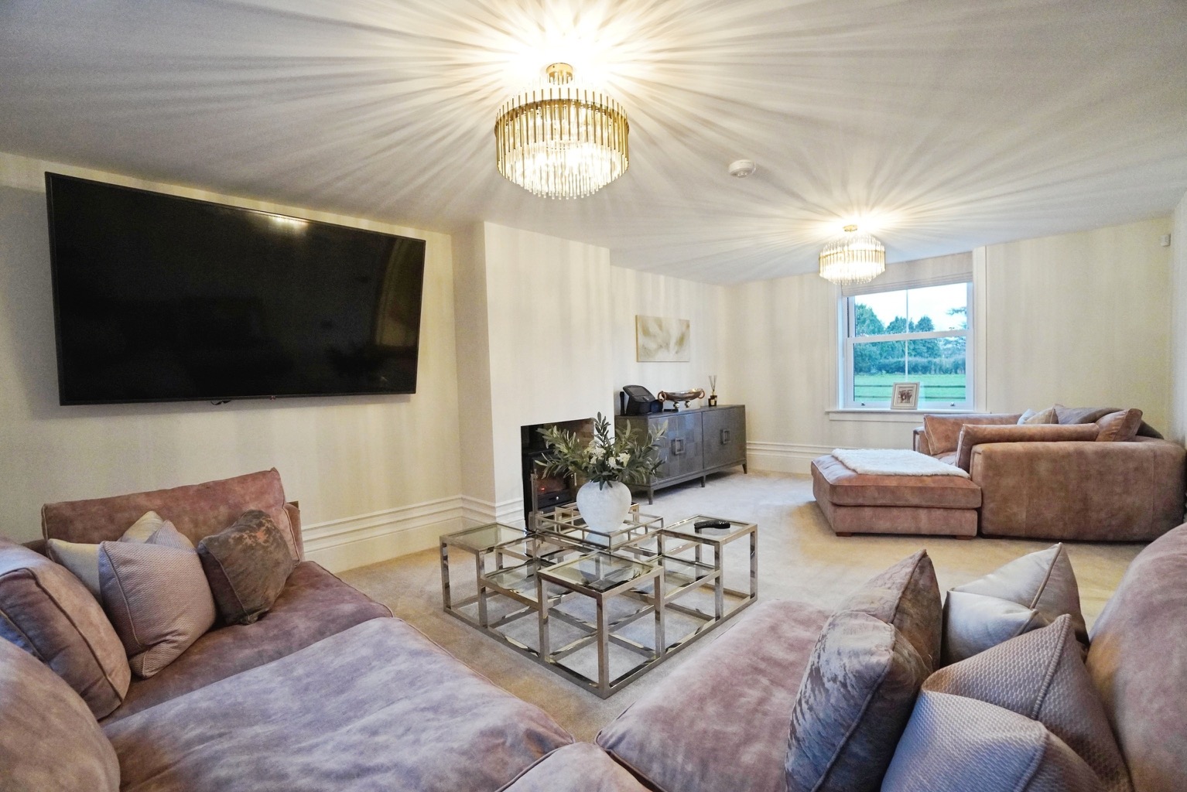
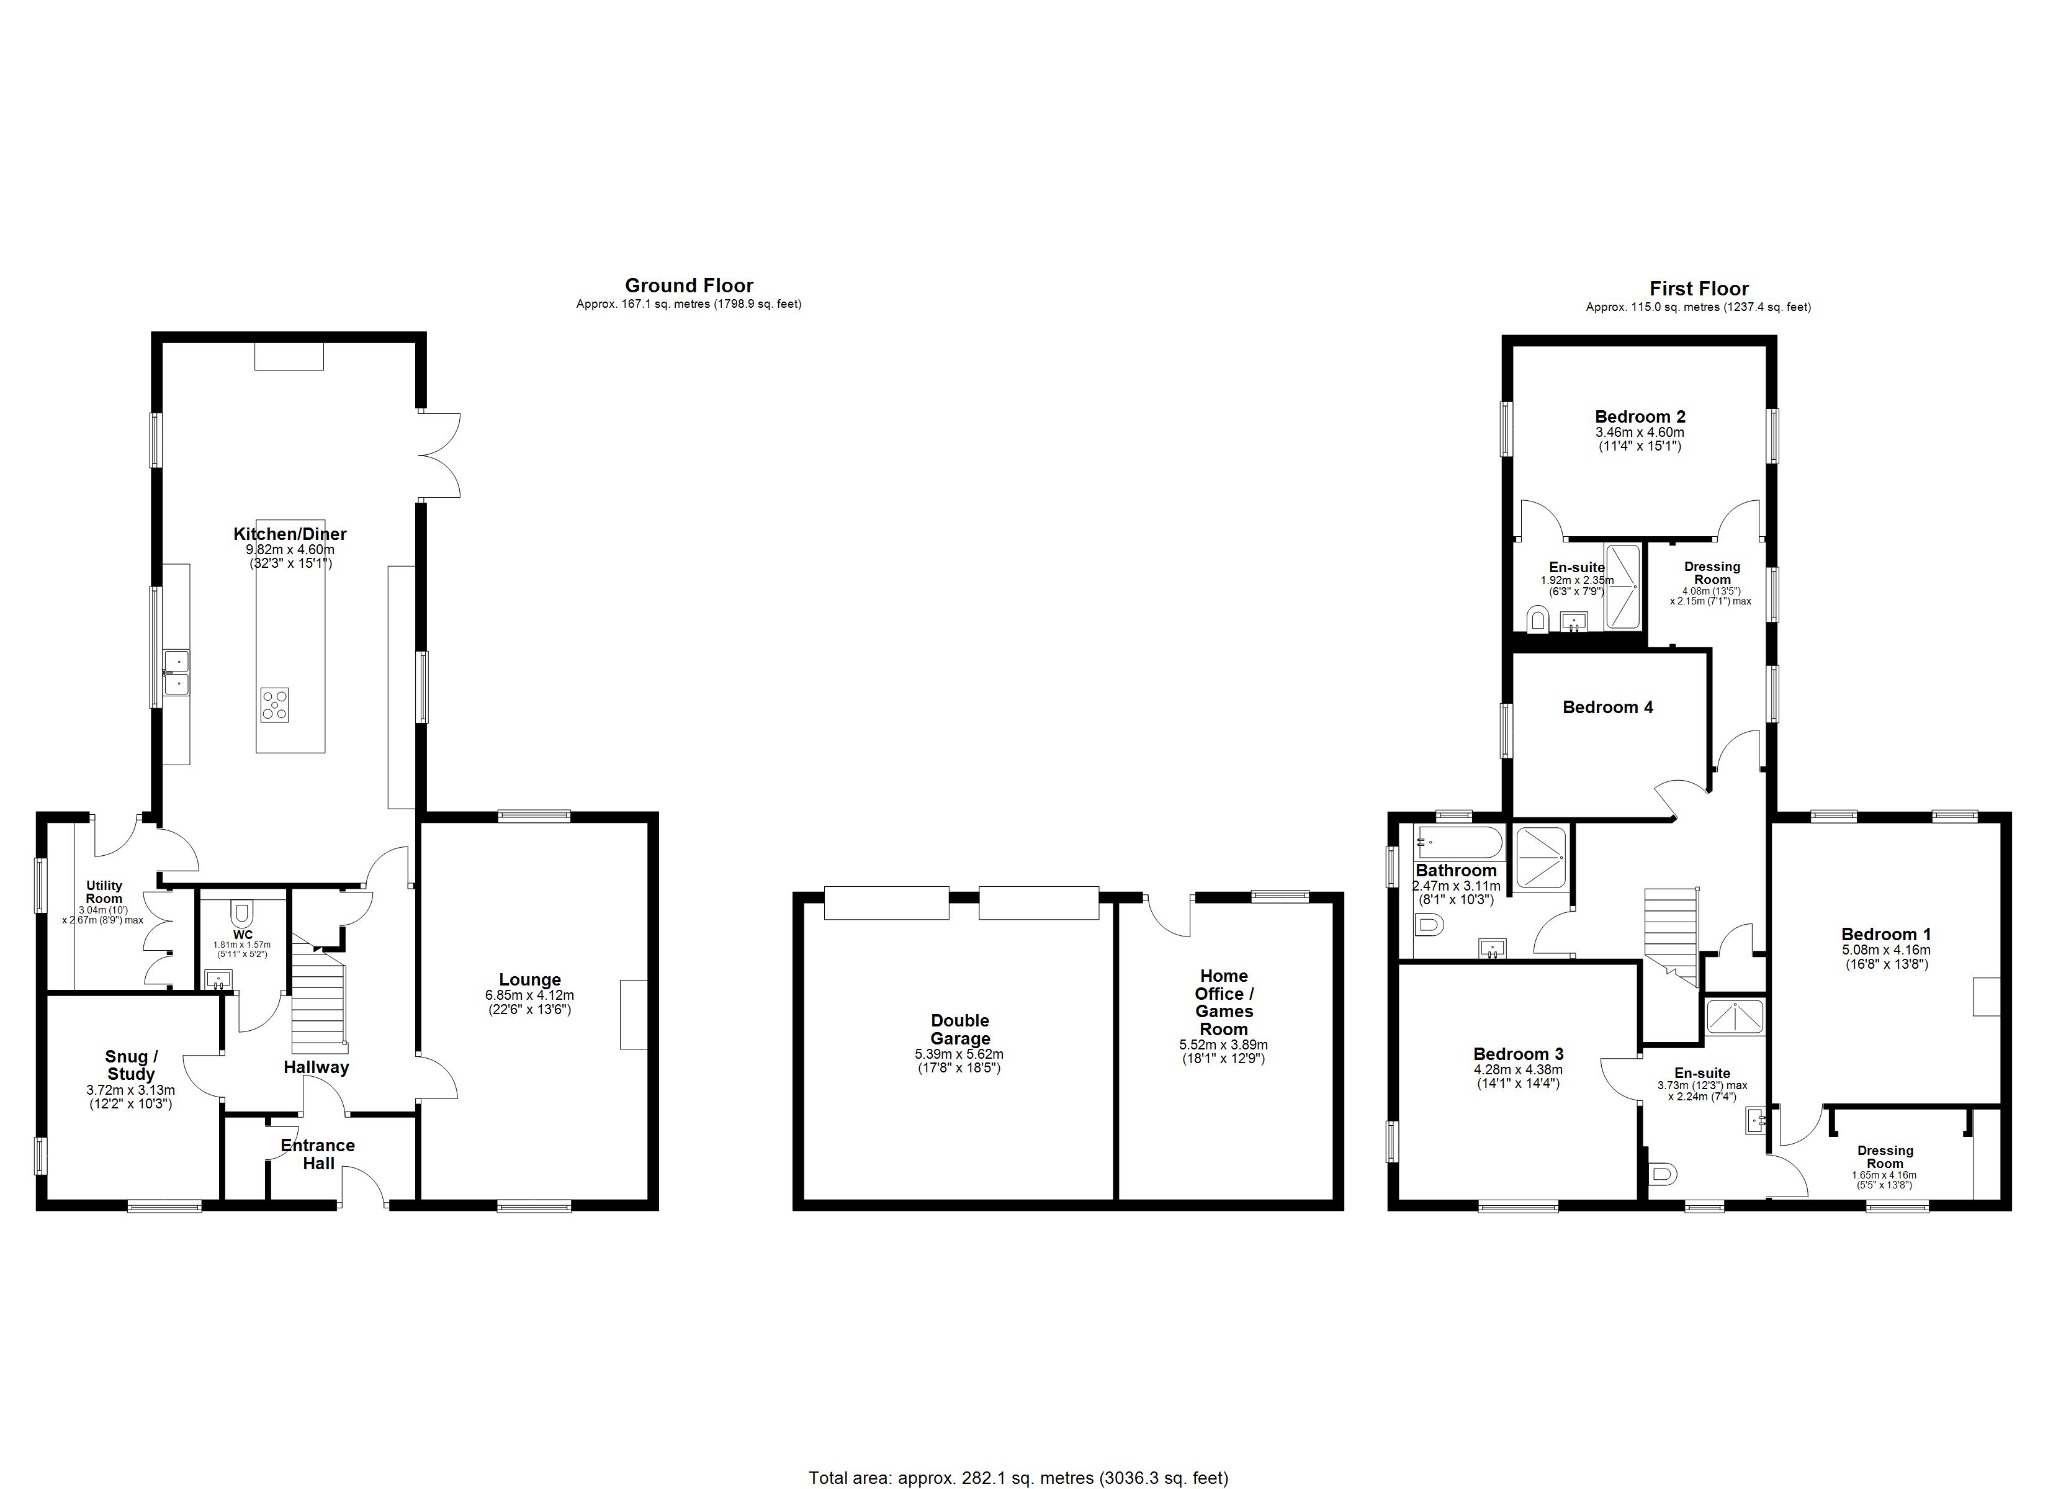
Upon entering this remarkable residence, you are greeted by a show-stopping hallway featuring an impressive oak and glass staircase, setting a precedent for the high-quality fixtures and fittings found throughout. The ground floor is thoughtfully designed with multiple reception rooms, catering to every aspect of family living. The heart of the home is undoubtedly the expansive kitchen/family room, a bright and airy space perfect for culinary adventures and informal gatherings. Adjacent to this, a spacious lounge provides a comfortable retreat, while a dedicated study/snug offers a quiet area for work or relaxation.
Ascending the elegant staircase, you will find four generously proportioned double bedrooms, three of which benefit from luxurious en-suite facilities, ensuring comfort and privacy for all residents. Two of these bedrooms also feature dedicated dressing rooms, adding a touch of opulence and practical storage solutions. The bathrooms throughout the property are a testament to the home's stunning specification, boasting full tiling and contemporary designs that exude sophistication. The next-level joinery evident in every corner underscores the meticulous attention to detail and superior craftsmanship.
Externally, the property continues to impress. A double garage with electric doors provides secure parking and additional storage. Beyond an electric gate, a large resin-bound parking area offers ample space for multiple vehicles. A truly versatile room is attached to the garage, presenting endless possibilities; it could serve as an ideal home office, a dedicated games or cinema room, or even additional guest accommodation, adapting effortlessly to your family's evolving needs.
Further enhancing the appeal of this exceptional home are the newly fitted EV charger and solar panels, complete with battery storage. These modern additions not only contribute to a reduced carbon footprint but also provide free-to-use electricity, offering significant cost savings and a forward-thinking approach to sustainable living. This property truly represents a rare opportunity to acquire a substantial, high-specification family home in one of South Yorkshire's most desirable villages, combining luxury, practicality, and an enviable lifestyle.
Accommodation
Entrance Hall
Hallway
Lounge
6.85m x 4.12m
Kitchen/Diner
9.82m x 4.60m
Utility
Snug/Study
3.72m x 3.13m
Ground Floor WC
1.81m x 1.57m
First Floor Landing
Bedroom One
5.08m x 4.16m
Dressing Room
1.65m x 4.16m
En-suite Shower Room
Bedroom Two
3.46m x 4.60m
Dressing Room
4.08m x 2.15m
En-suite Shower Room
1.92m x 2.35m
Bedroom Three
4.28m x 4.38m
Bedroom Four
Family Bathroom
2.47m x 3.11m
Outdoor Office / Games Room
5.52m x 3.89m
Double Garage
5.39m x 5.62m
General Remarks and Stipulations
Tenure and Possession: The Property is Freehold and vacant possession will be given upon completion.
Council Tax: We are advised by Bassetlaw District Council that this property is in Band F
Services: Mains water, electricity and drainage are connected along with a LPG gas fired central heating system, with a subterranean storage tank within the lawn. Please note, we have not tested the services or appliances in this property, accordingly we strongly advise prospective buyers to commission their own survey or service reports before finalising their offer to purchase.
Floor-plans: The floorplans within these particulars are for identification purposes only, they are representational and are not to scale. Accuracy and proportions should be checked by prospective purchasers at the property.
Money Laundering Regulations: HMRC have now made it mandatory for property buyers to prove their identity through a digital ID check and carry out a digital anti-money laundering risk assessment prior to solicitors being instructed. These checks are mandatory and cannot be avoided, and are carried out by ClearCheck Bureau. The checks cost £60 including VAT / buyer and this fee is paid directly to ClearCheck Bureau by the buyer at the time of carrying out the ID check. This fee is non-refundable under any circumstances.
General: Whilst every care has been taken with the preparation of these particulars, they are only a general guide to the property. These Particulars do not constitute a contract or part of a contract