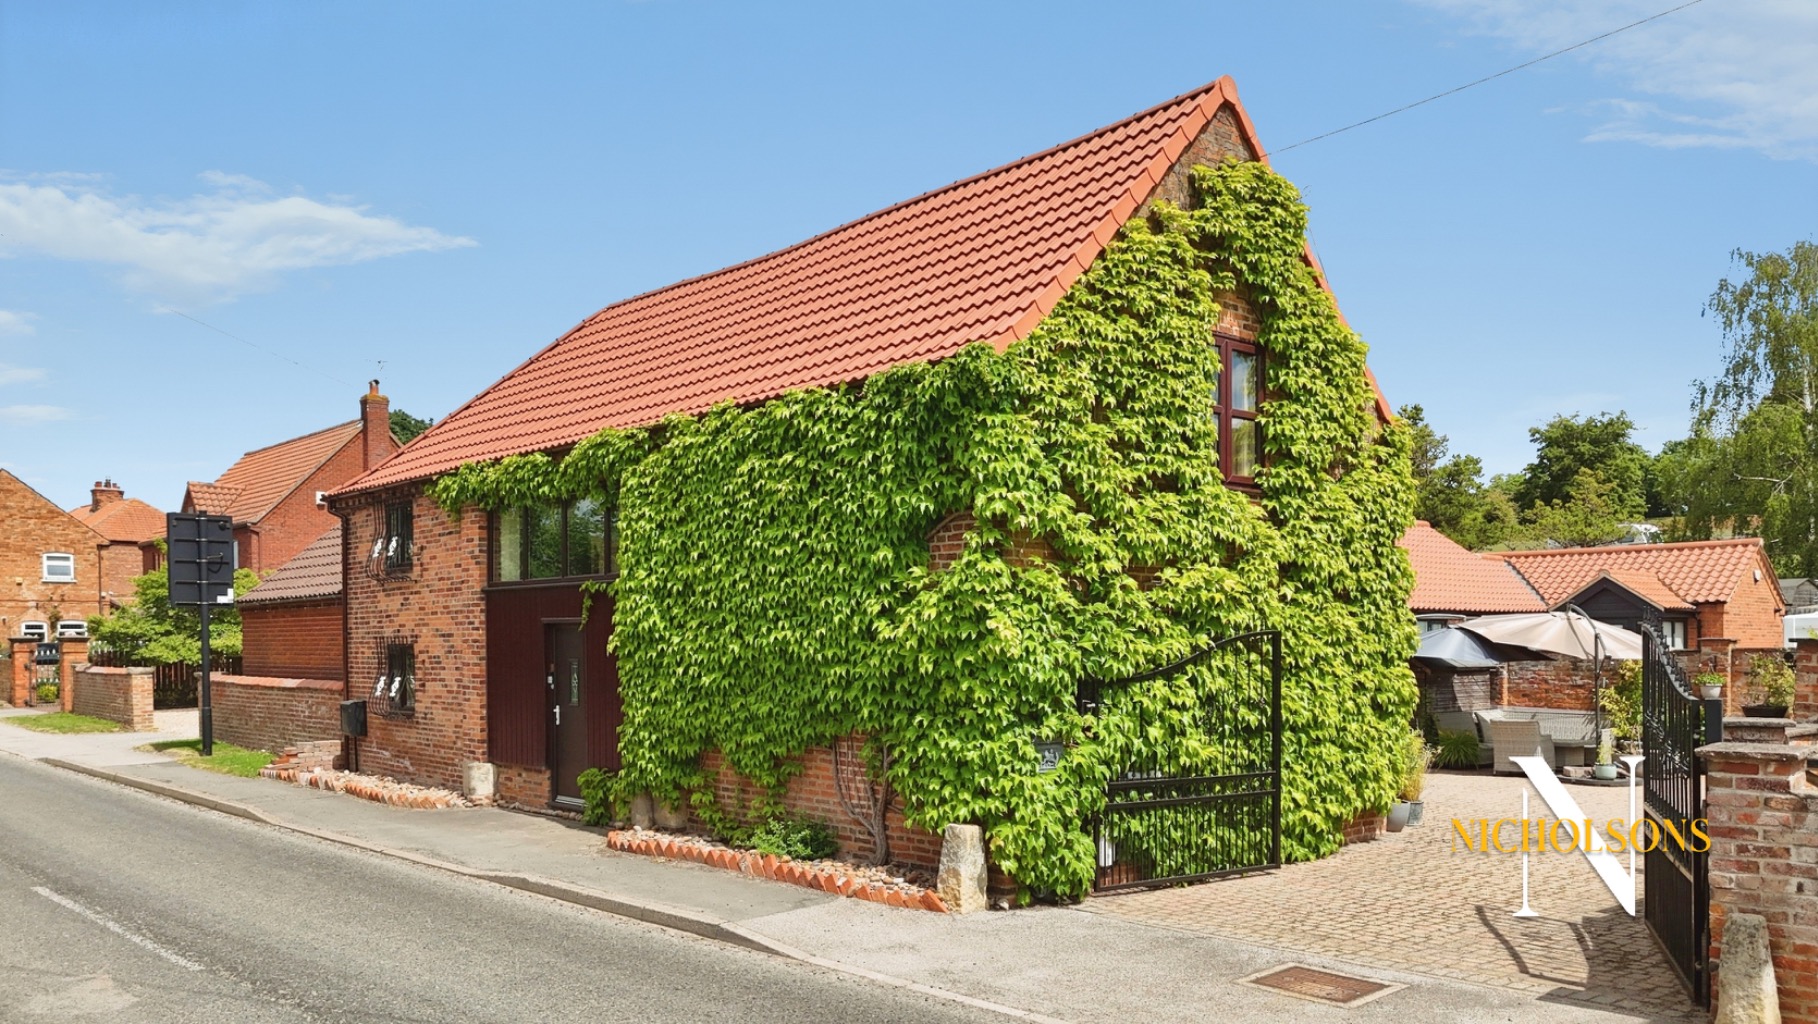
Nestled in the picturesque rural setting of Hayton, this individual and distinctive four-bedroom barn conversion presents a unique opportunity for discerning buyers seeking character, space, and modern convenience. Offered with a guide price of £430,000, this property seamlessly blends historic charm with contemporary living, making it an ideal family home.
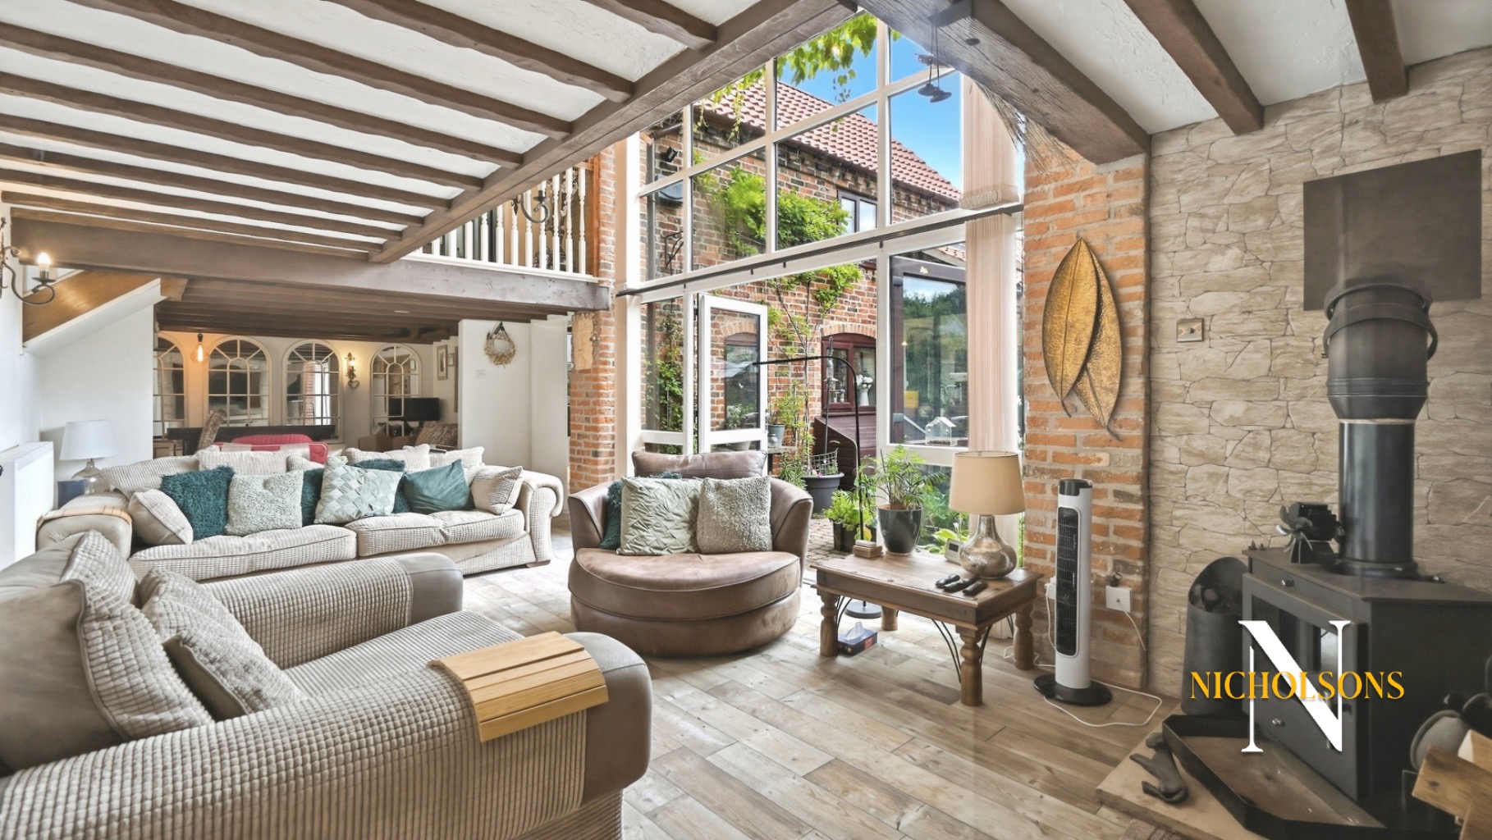
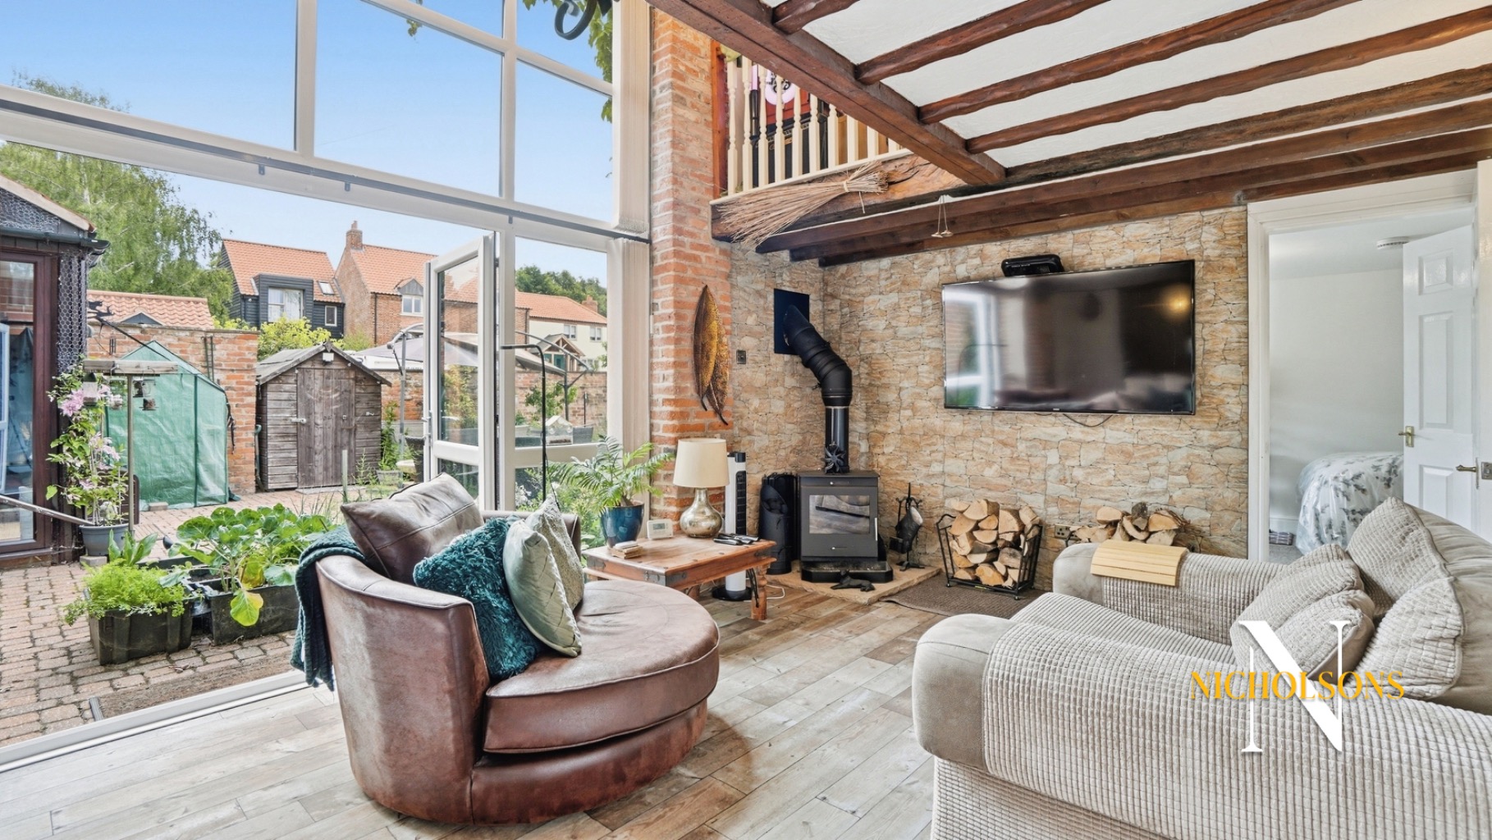
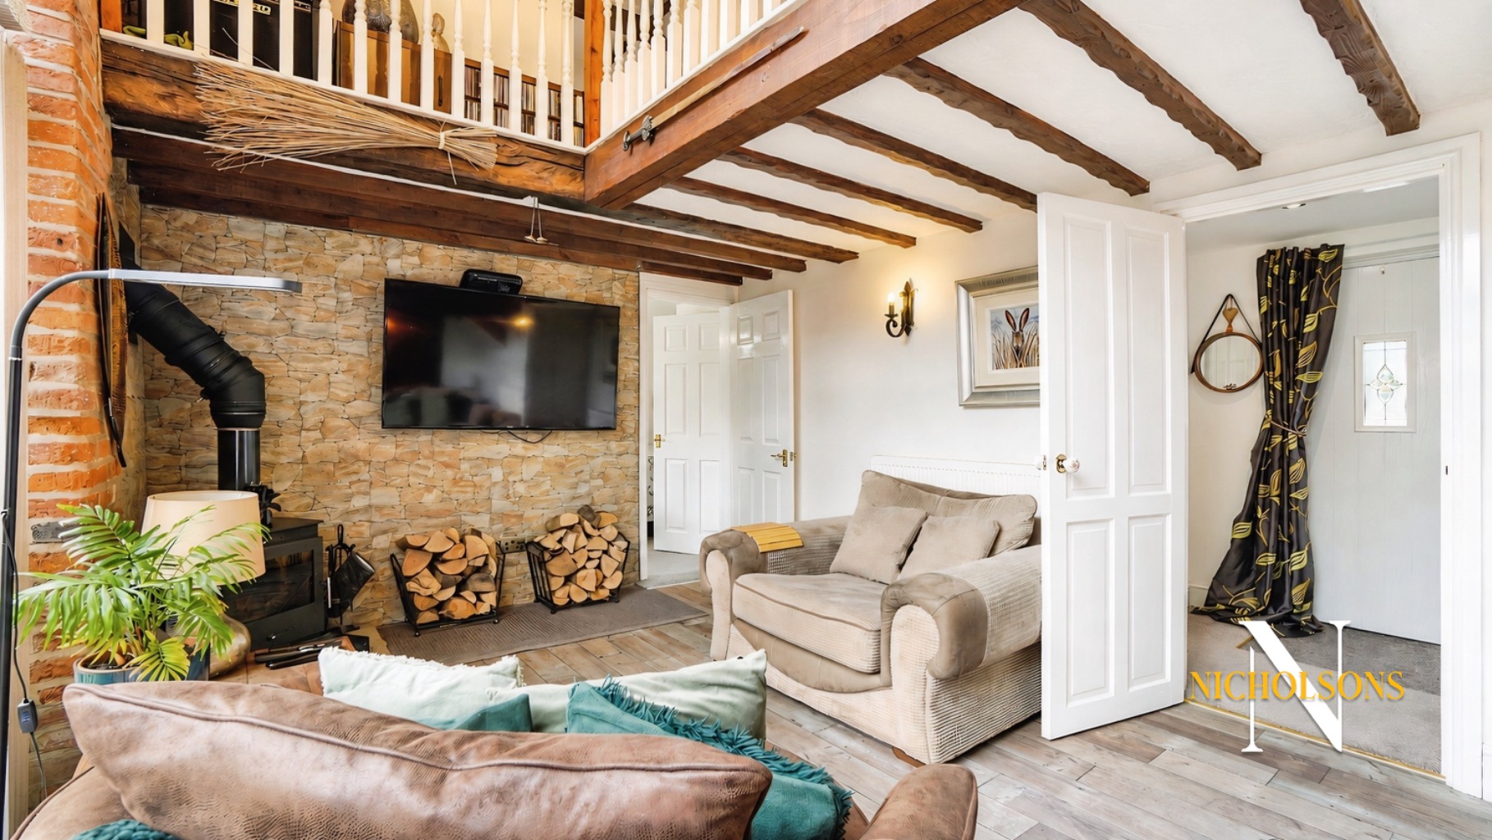
Upon entering, you are greeted by an inviting entrance porch and a convenient ground floor WC. The heart of this home is undoubtedly the impressive open-plan living area. This expansive space features a dedicated dining area, comfortably accommodating six guests, perfect for entertaining. The split-level living reception is a true highlight, boasting full-height glazing that floods the room with natural light and offers captivating views. For those colder winter evenings, a charming wood-burning stove provides warmth and a cosy ambiance, creating a perfect retreat.
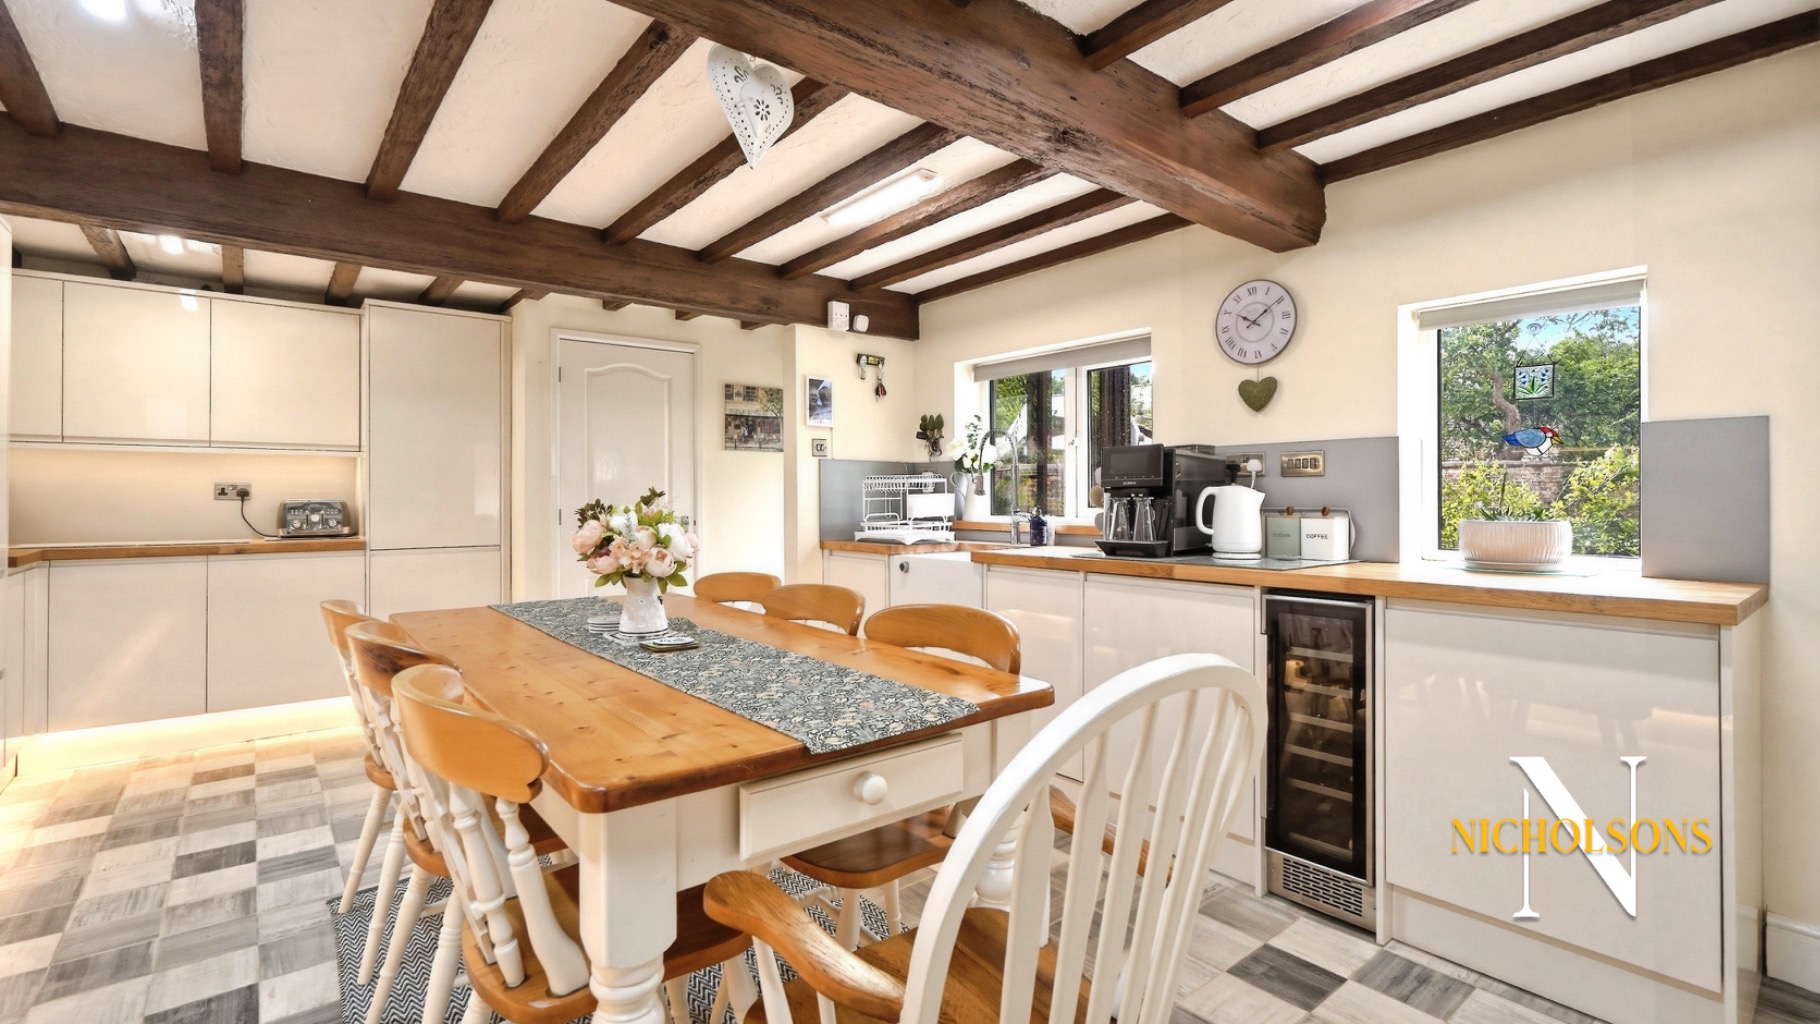
The property thoughtfully retains a wealth of original features, including exposed oak beams and original barn door glazed openings, which add immense character and a sense of history to every corner. The fitted kitchen is both practical and stylish, offering ample storage and workspace, complemented by a spacious breakfast area, ideal for casual dining.
One of the standout features on the ground floor is a versatile double bedroom. This room benefits from fully glazed double doors that open directly onto the courtyard space and is wheelchair accessible, creating a seamless indoor-outdoor flow. Complete with a modern en-suite shower room, this bedroom is perfectly suited for overnight guests, offering privacy and comfort.
Ascending to the first floor, you will discover a spacious and open-plan day room area. This versatile space benefits from excellent natural light and views, thanks to its fully glazed opening. An internal balcony overlooks the living reception room below, enhancing the sense of openness and connection within the home. The first floor also showcases a range of charming original exposed oak beams to vaulted ceilings, truly embodying the authentic barn conversion feel.
Three additional well-proportioned bedrooms on the first floor provide ample living accommodation for a growing family or for those requiring dedicated home office space. These bedrooms are serviced by a modern fitted four-piece suite bathroom, designed with both style and functionality in mind.
Externally, the property boasts a spacious, block-paved courtyard area with a drive, offering versatile outside space for relaxation, recreation, and secure parking. The electric gated entrance ensures privacy and peace of mind. Hayton itself is a charming rural location, providing a tranquil lifestyle whilst offering great local amenities, ensuring convenience is never far away.
This exceptional barn conversion offers a rare blend of historical elegance and modern comfort, set within a desirable rural community. Viewing is highly recommended to fully appreciate the unique charm and extensive features this property has to offer.
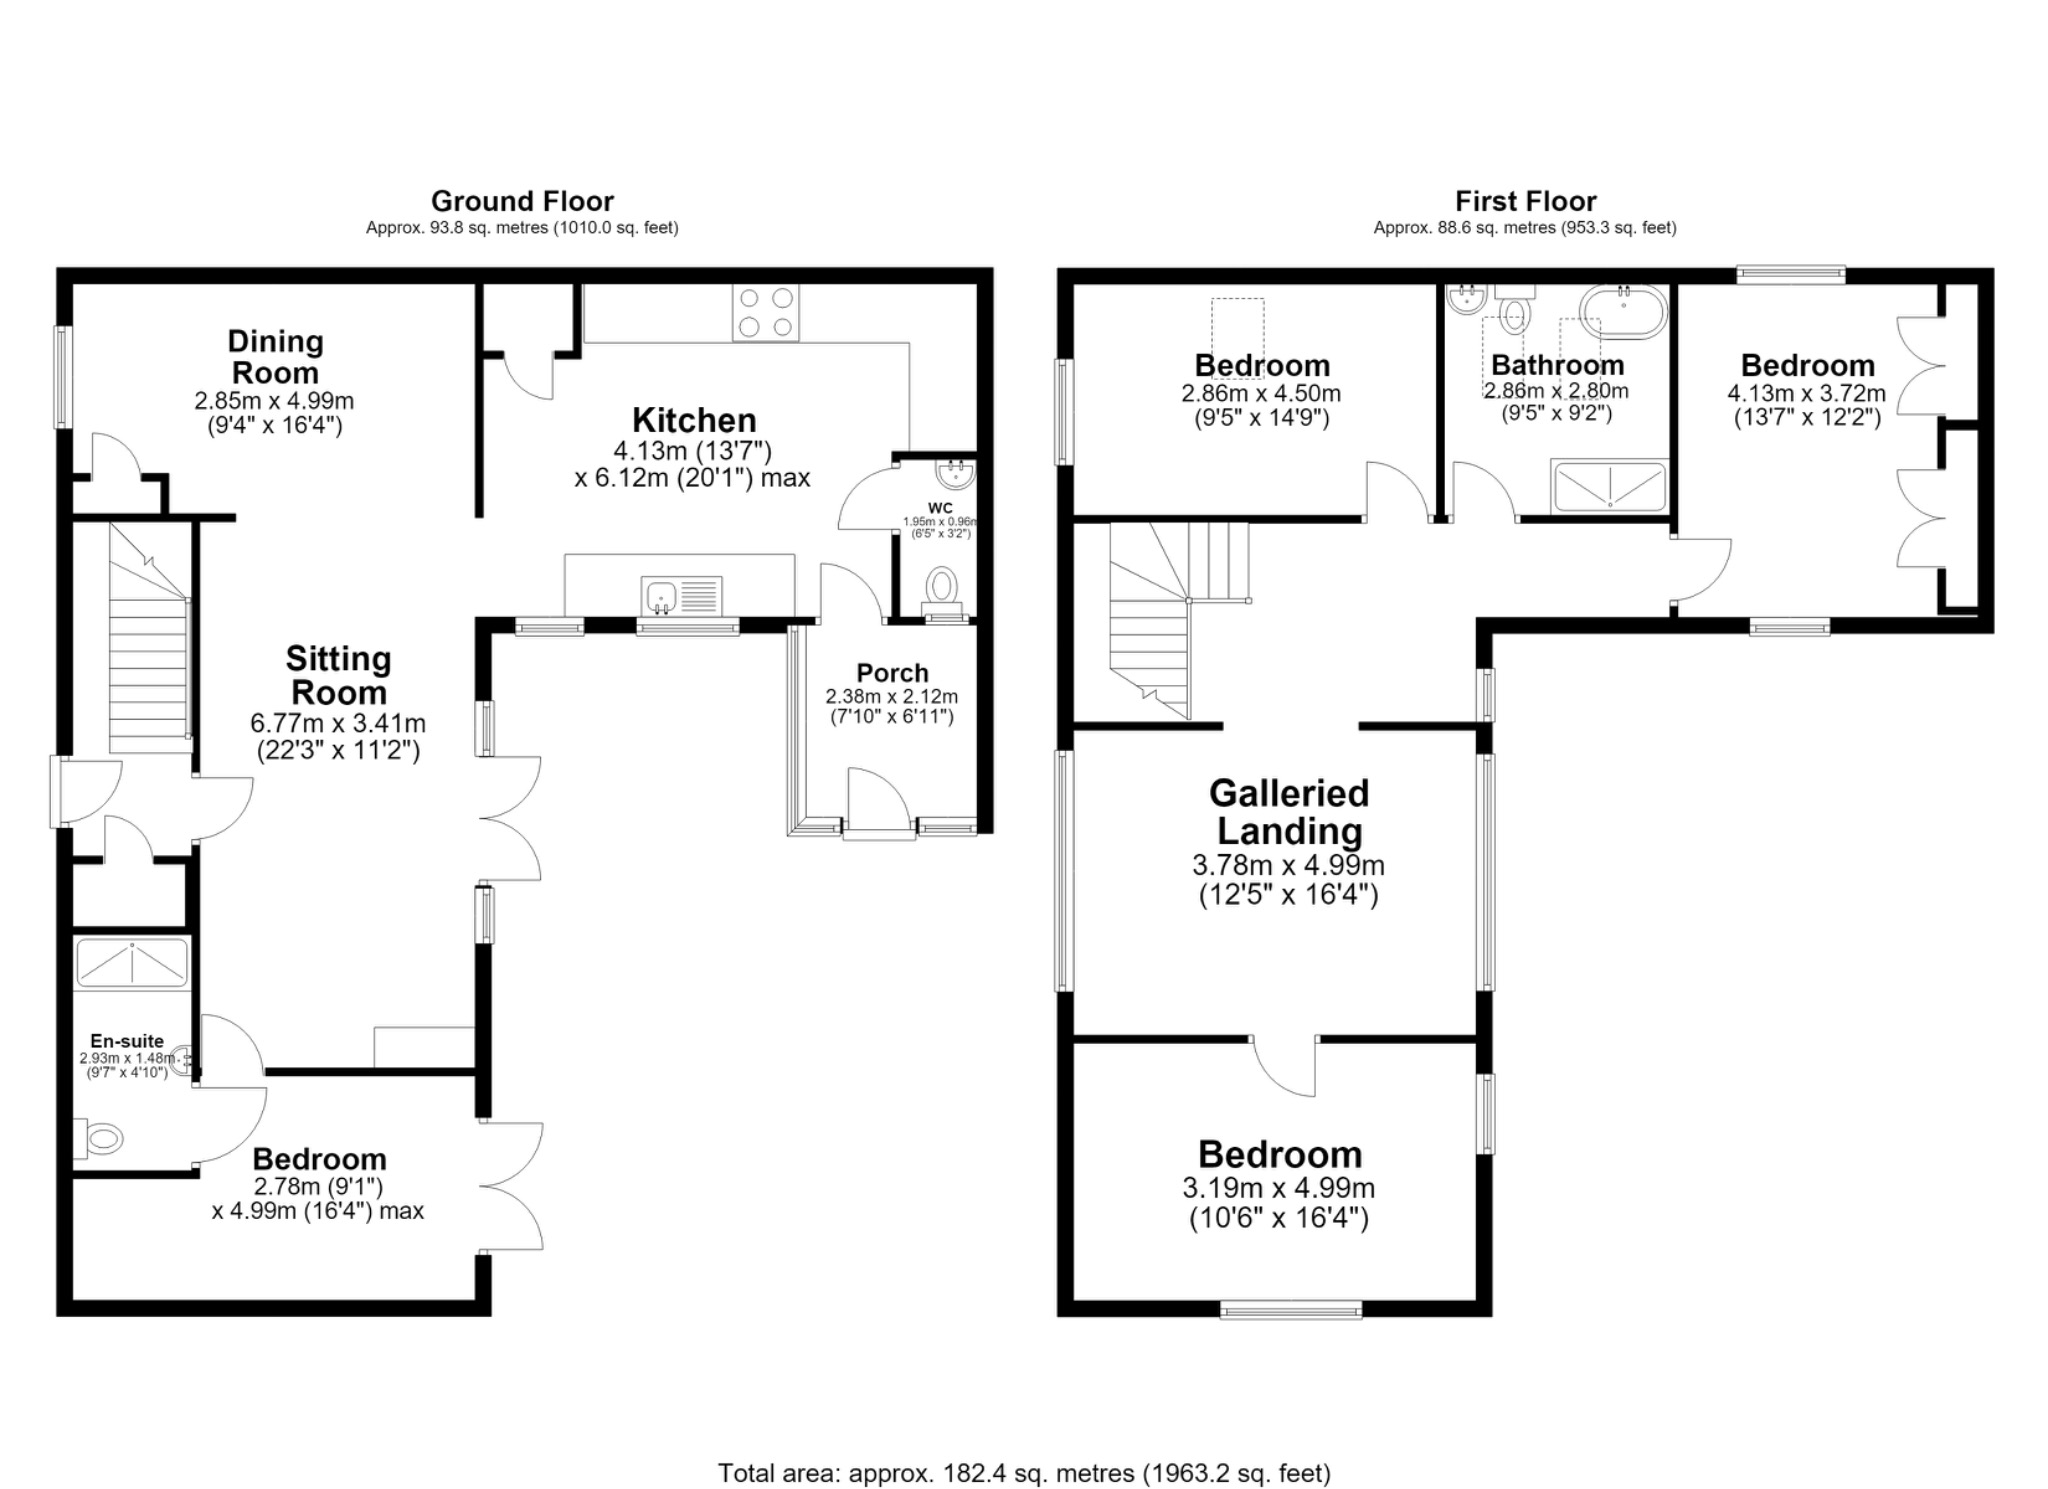
Accommodation
Entrance Hall
Sitting Room
6.77m x 3.41m
Dining Room
2.85m x 4.99m
Kitchen
4.13m x 6.12m
Ground Floor WC
1.95,m x 0.96m
Rear Entrance Porch
2.38m x 2.12m
Ground Floor Bedroom
2.78m x 4.99m
En-suite
2.93m x 1.48m
Galleried Landing / Day Room
3.78m x 4.99m
Bedroom Two
4.13m x 3.72m
Bedroom Three
3.19m x 4,99m
Bedroom Four
2.86m x 4.50m
Family Bathroom
2.86m x 2.80m
General Remarks and Stipulations
Tenure and Possession: The Property is Freehold and vacant possession will be given upon completion.
Council Tax: We are advised by Bassetlaw Council that this property is in Band D
Services: Mains water, electricity and drainage are connected along with a gas fired central heating system. Please note, we have not tested the services or appliances in this property, accordingly we strongly advise prospective buyers to commission their own survey or service reports before finalising their offer to purchase.
Floorplans: The floorplans within these particulars are for identification purposes only, they are representational and are not to scale. Accuracy and proportions should be checked by prospective purchasers at the property.
Money Laundering Regulations: HMRC have now made it mandatory for property buyers to prove their identity through a digital ID check and carry out a digital anti-money laundering risk assessment prior to solicitors being instructed. These checks are mandatory and cannot be avoided, and are carried out by ClearCheck Bureau. The checks cost £60 including VAT / buyer and this fee is paid directly to ClearCheck Bureau by the buyer at the time of carrying out the ID check. This fee is non-refundable under any circumstances.
General: Whilst every care has been taken with the preparation of these particulars, they are only a general guide to the property. These Particulars do not constitute a contract or part of a contract