*** Guide Price £300,000 ***
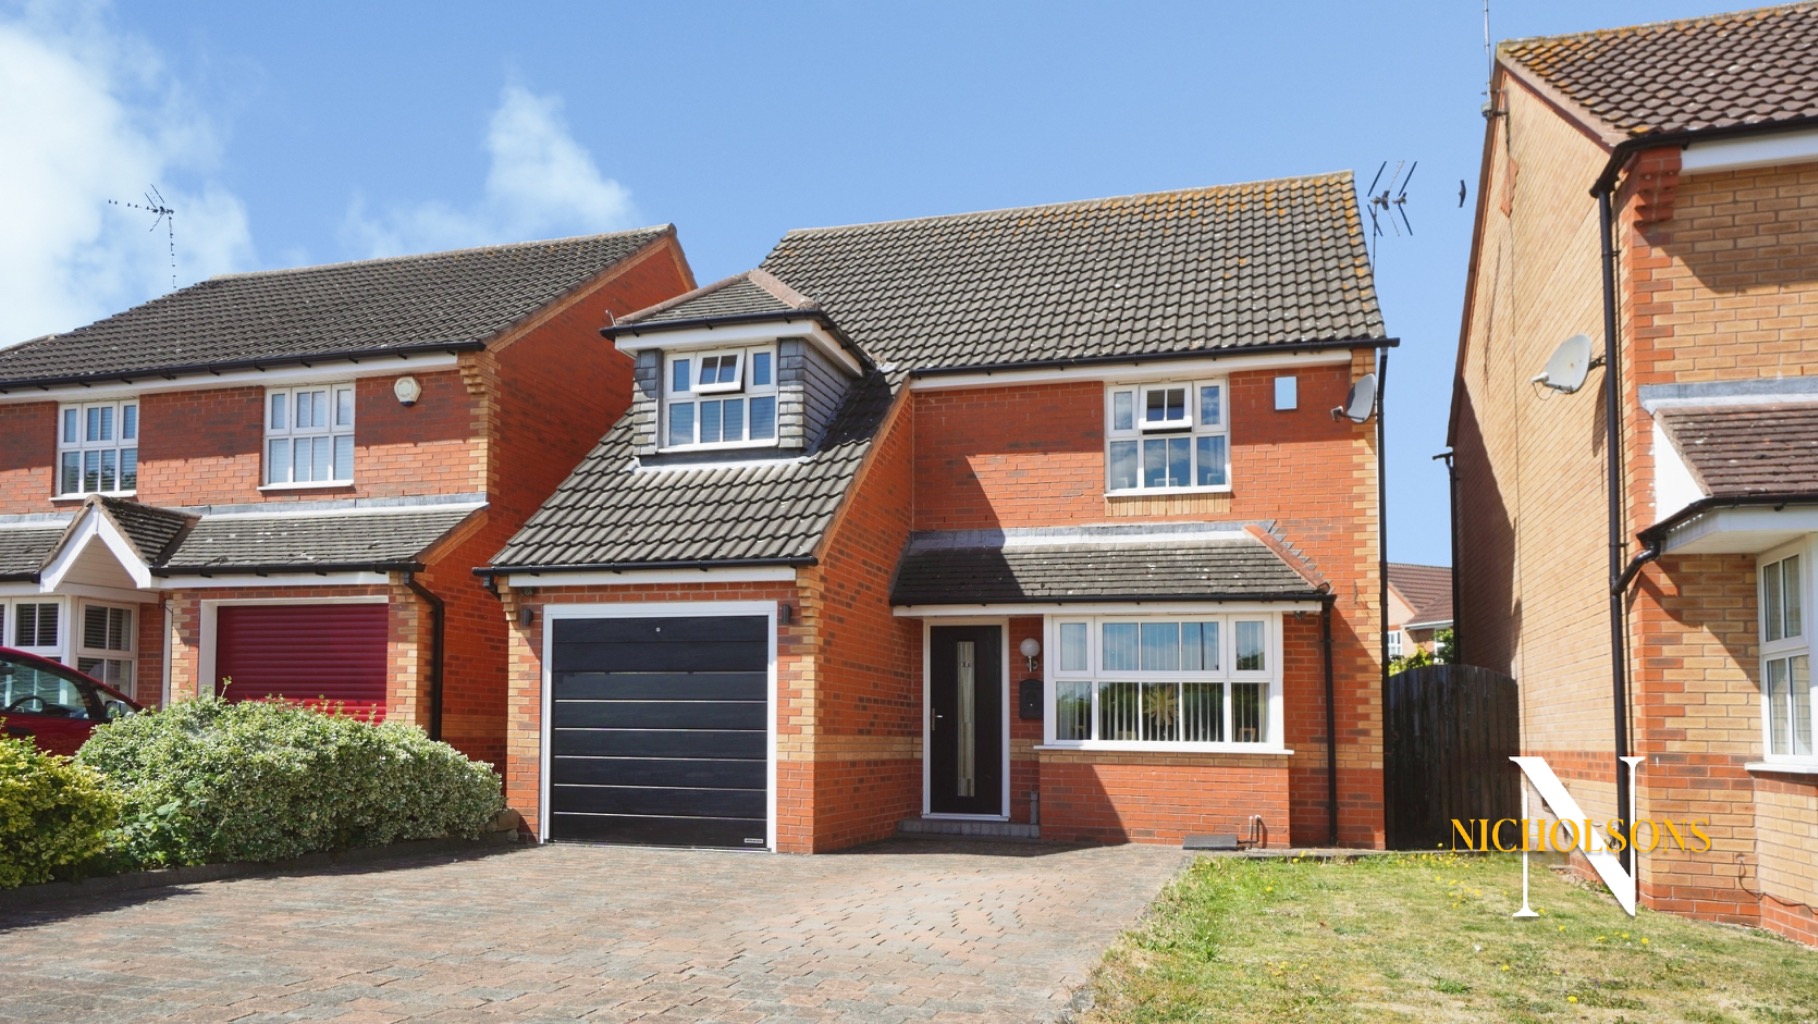
Nestled in a desirable area of Retford, this immaculately presented four-bedroom detached family home offers an exceptional standard of living, perfect for growing families. Boasting a high-quality finish throughout, this property seamlessly blends contemporary design with practical family living.
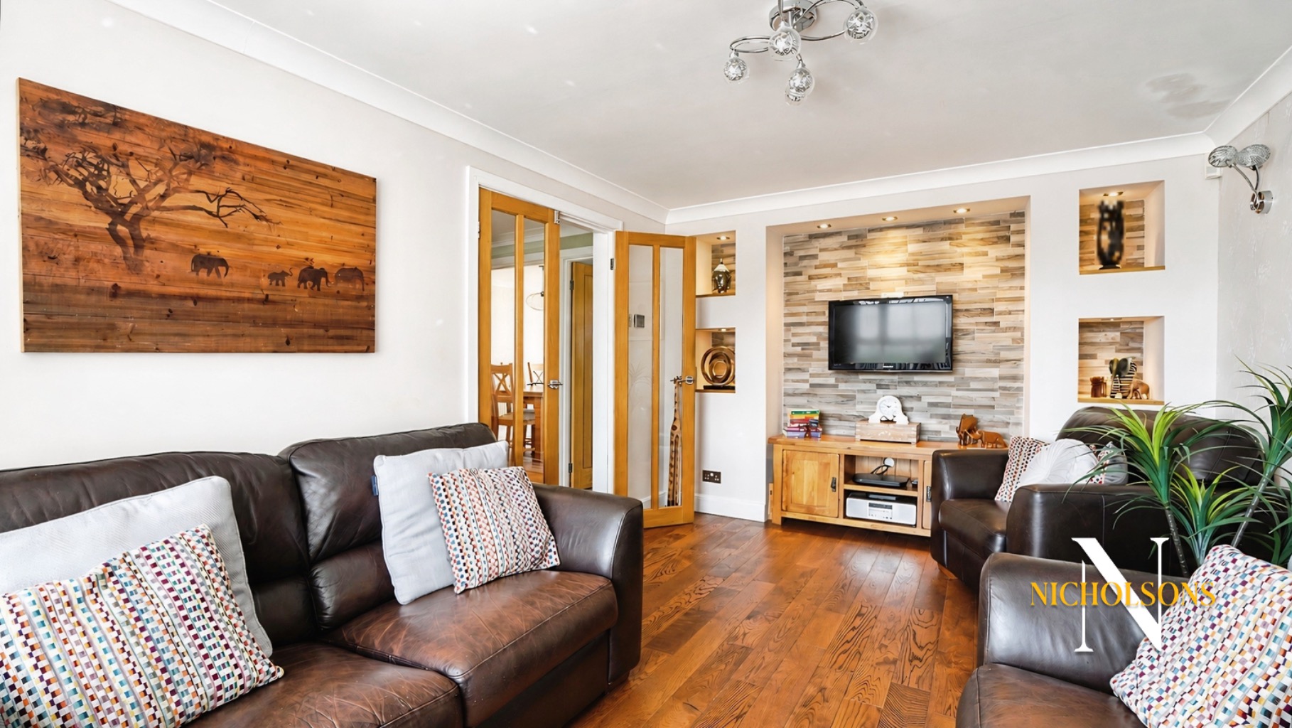
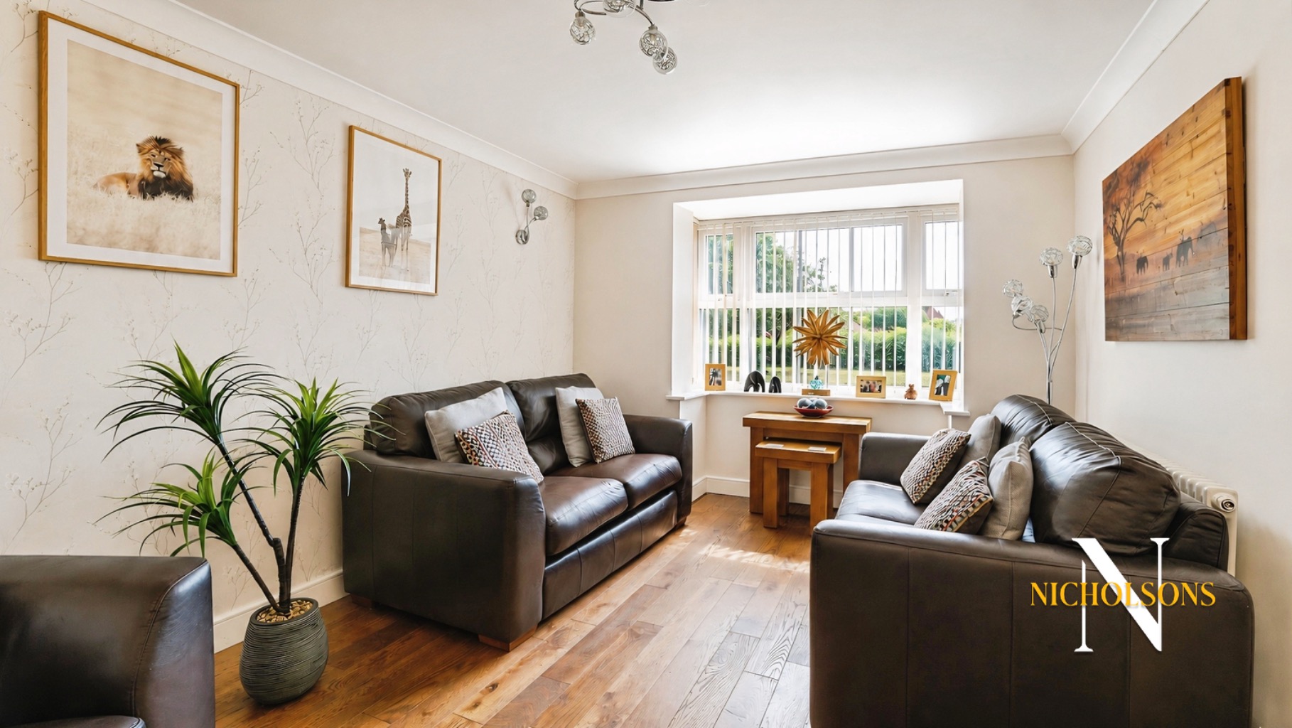
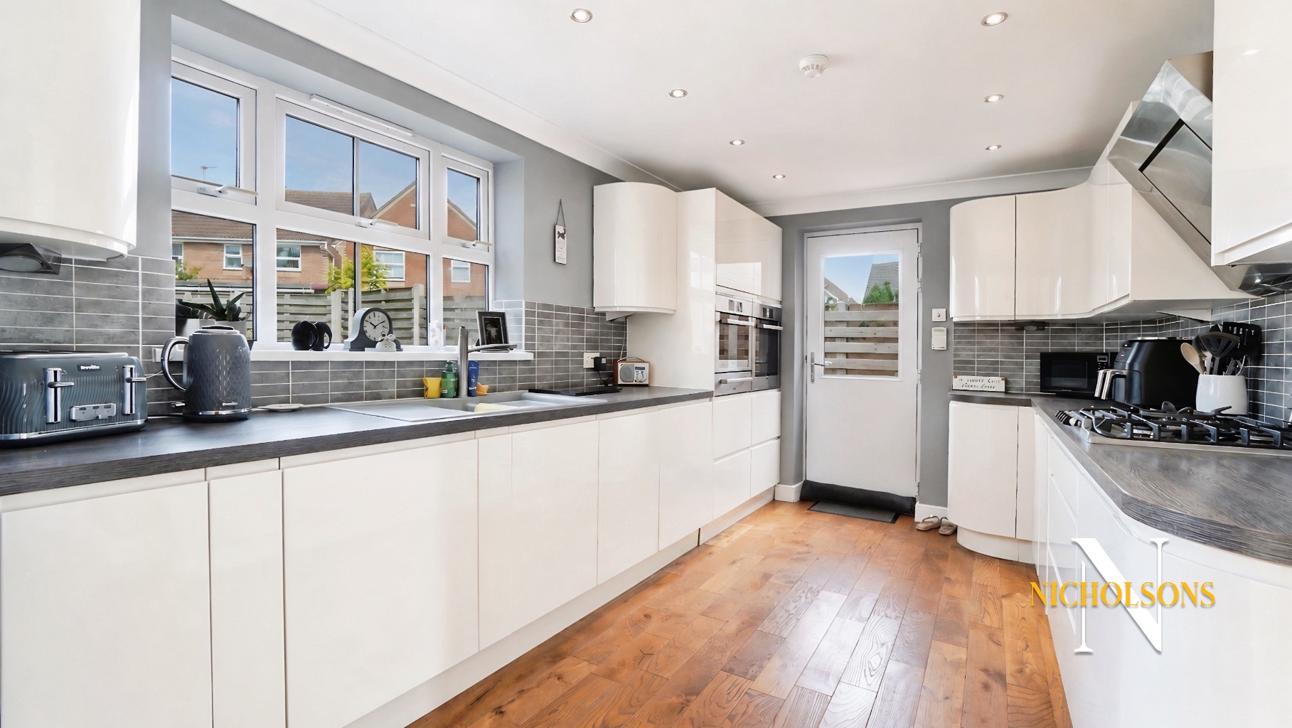
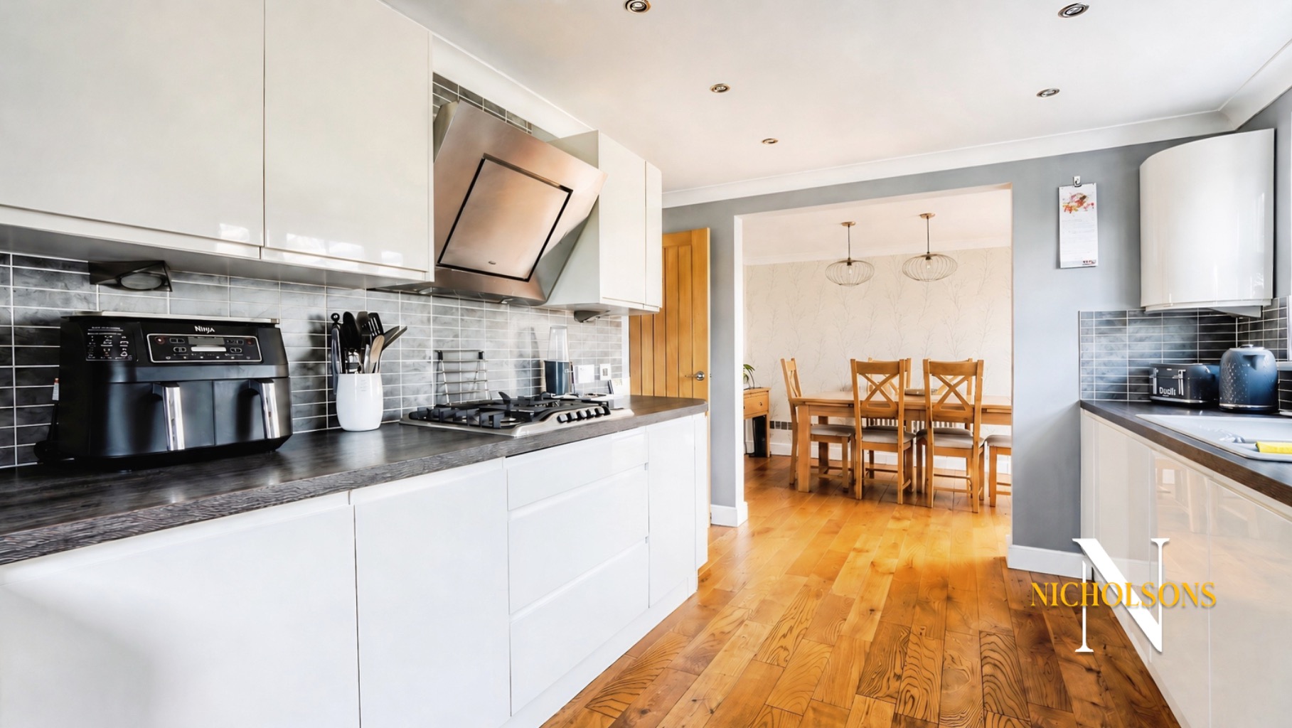
Upon entering, you are greeted by the elegance of fitted Oak engineered flooring, which extends throughout the entire ground floor, creating a cohesive and sophisticated feel. The heart of this home is undoubtedly the open-plan dining and kitchen area, a bright and flexible space designed for modern lifestyles. The kitchen is a chef's delight, featuring sleek high-gloss units and a range of fitted appliances, ensuring both style and functionality. This expansive area provides ample room for family meals and entertaining guests.
Adding to the generous living space is a spacious conservatory, also known as a garden room, which offers a tranquil retreat and seamlessly connects the indoor and outdoor environments. This versatile room can be enjoyed year-round, providing an abundance of natural light and views of the garden. In addition to the main reception areas, the property benefits from a partly converted garage, now offering a fitted utility space, a highly practical feature for any busy household. The remaining garage space provides valuable storage for household accessories, secured by a remote electrically operated security roller shutter.
Ascending to the first floor, you will find four well-proportioned bedrooms, catering perfectly to family living. Several bedrooms benefit from fitted storage, maximising space and convenience. The master bedroom is a true sanctuary, complete with its own modern en-suite bathroom, offering privacy and comfort. A contemporary family bathroom serves the remaining bedrooms, finished to the same high standard as the en-suite.
The exterior of the property is equally impressive. The front offers off-road parking for several cars and a neat lawn area. Gated access leads to the side and rear of the property, where you will discover a delightful patio area, ideal for al fresco dining and relaxation. The garden also features a raised lawn and attractive shrub borders, providing a pleasant outdoor space for all to enjoy.
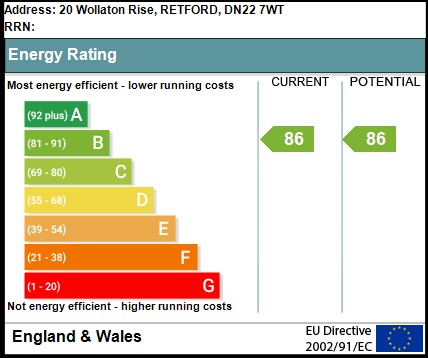
One of the standout features of this family home is its commitment to energy efficiency. Fitted solar panels contribute to significant energy savings, resulting in an excellent EPC rating of B, making this property both environmentally friendly and cost-effective to run.
The location is highly convenient, with a range of local amenities just a short distance away. Residents will appreciate the proximity to a Co-op store, Retford Golf Course, various local pubs, and shops, all within easy reach of the town centre. Families will benefit from Ordsall Primary School being nearby, and commuters will find Retford Train Station easily accessible via short road and bus routes, offering excellent transport links. This property truly offers a blend of comfort, style, and convenience, making it an ideal family home.
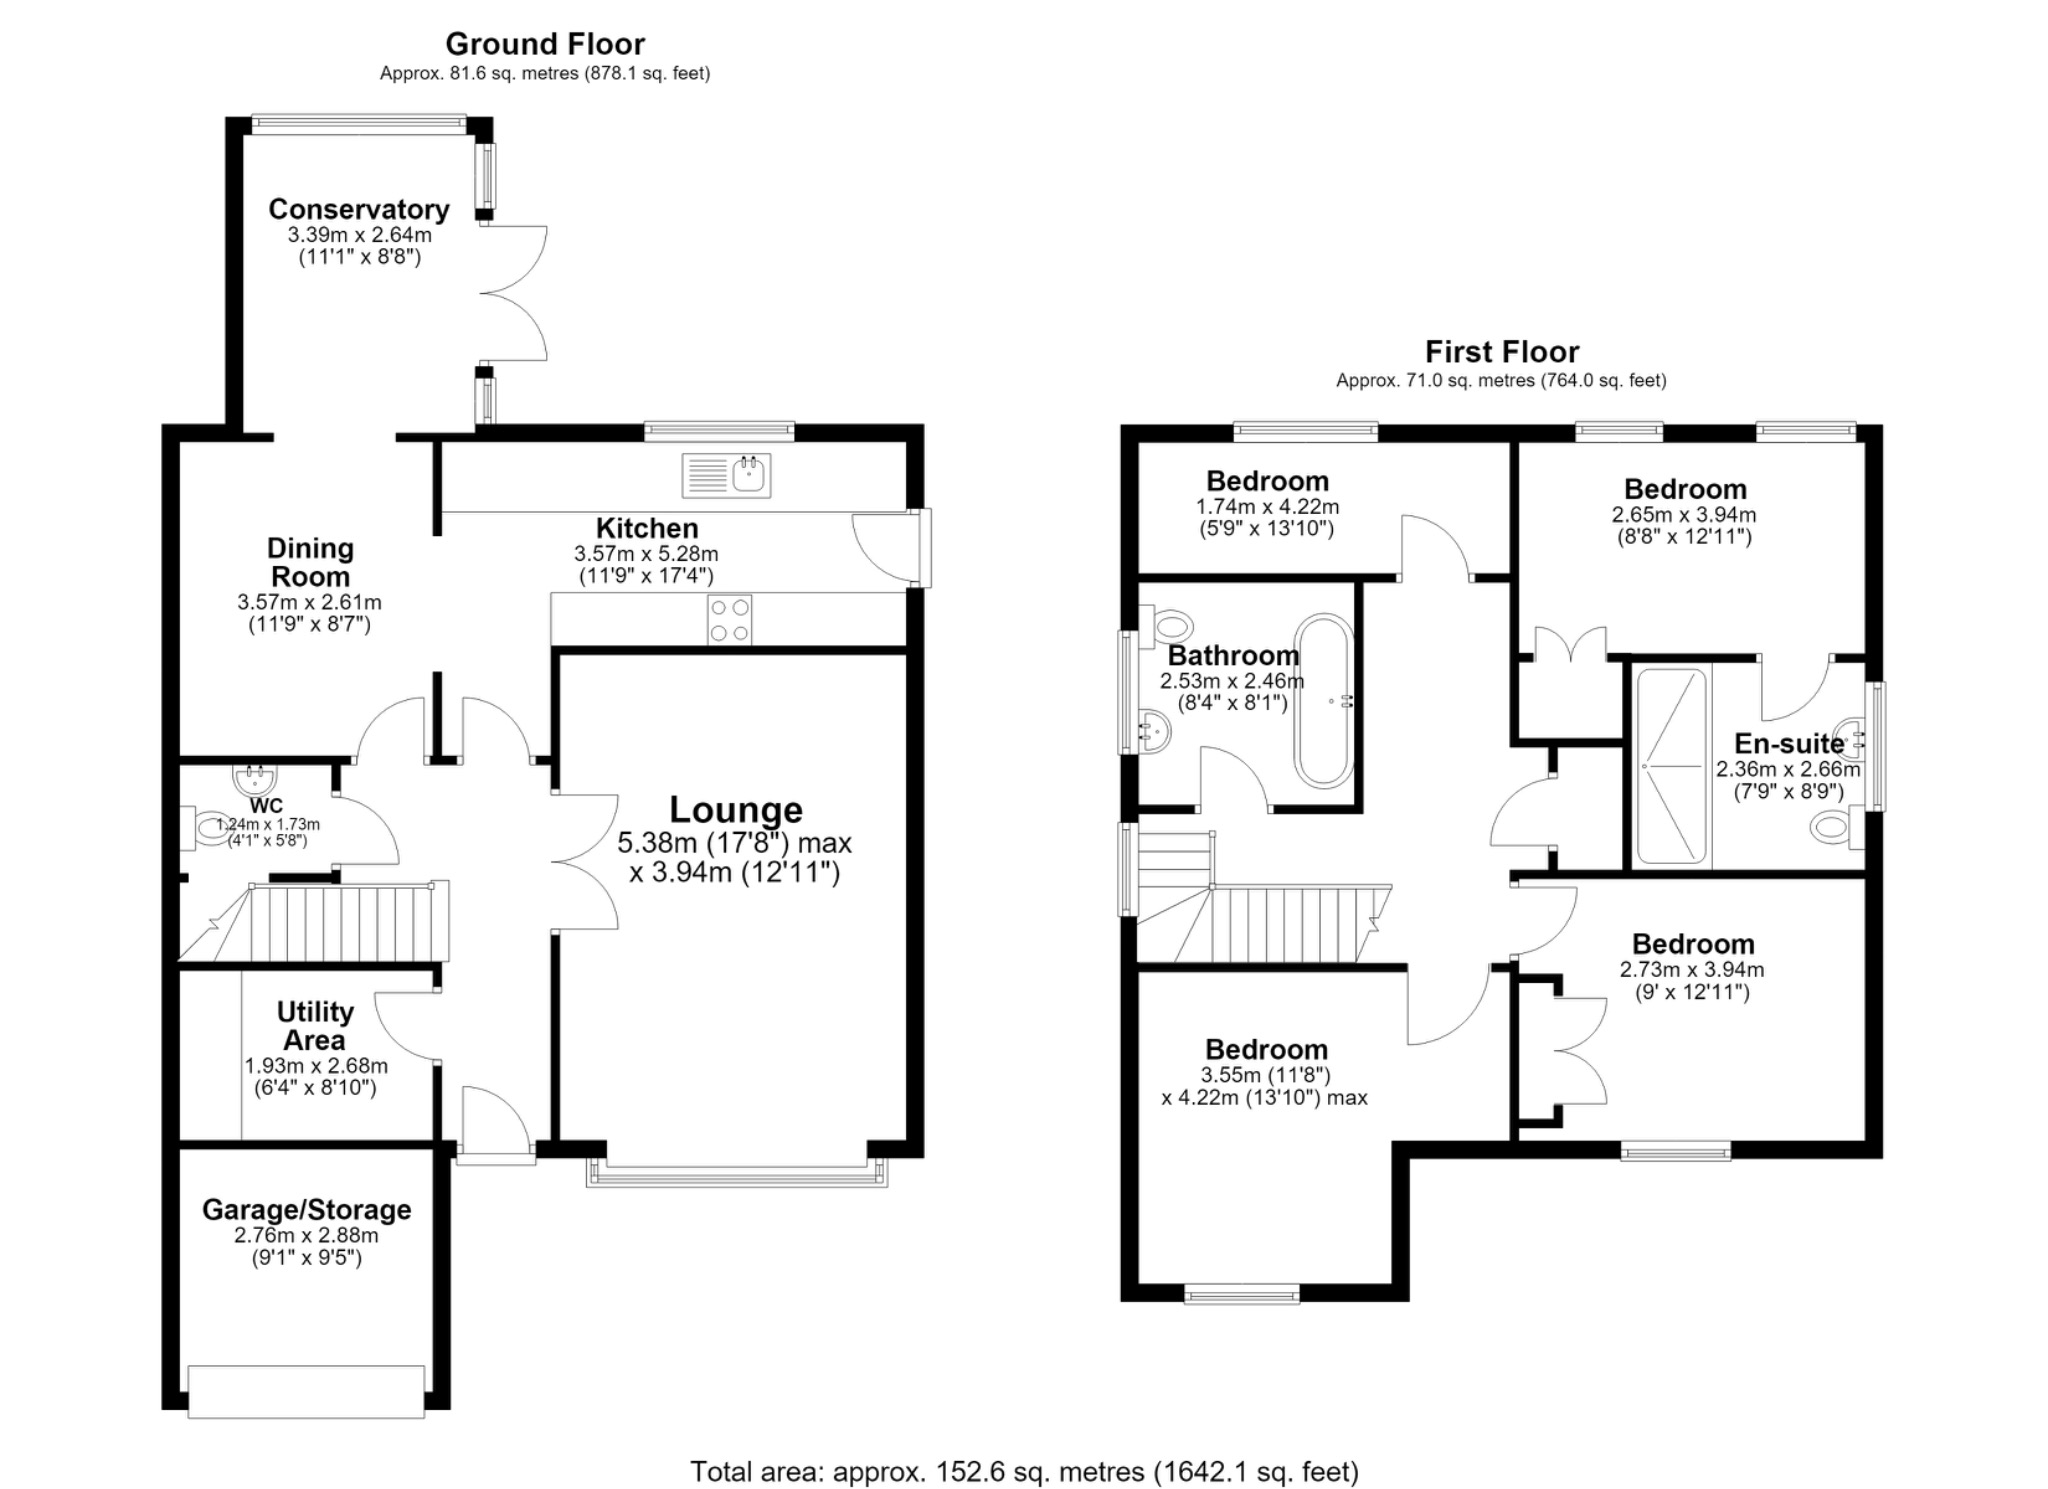
Accommodation
Entrance Hall
Lounge
5.38m x 3.94m
Kitchen
3.57m x 5.28m
Dining Room
3.57m x 2.61m
Utility Area
1.93m x 2.68m
Conservatory
3.39m x 2.64m
Ground Floor WC
1.24m x 1.73m
First Floor Landing
Bedroom One
2.65m x 3.94m
En-suite
2.36m x 2.66m
Bedroom Two
3.55m x 4.22m
Bedroom Three
2.73m x 3.94m
Bedroom Four
1.74m x 4.22m
General Remarks and Stipulations
Tenure and Possession: The Property is Freehold and vacant possession will be given upon completion.
Council Tax: We are advised by Bassetlaw Council that this property is in Band D
Services: Mains water, electricity and drainage are connected along with a gas fired central heating system. Please note, we have not tested the services or appliances in this property, accordingly we strongly advise prospective buyers to commission their own survey or service reports before finalising their offer to purchase.
Floorplans: The floorplans within these particulars are for identification purposes only, they are representational and are not to scale. Accuracy and proportions should be checked by prospective purchasers at the property.
Money Laundering Regulations: HMRC have now made it mandatory for property buyers to prove their identity through a digital ID check and carry out a digital anti-money laundering risk assessment prior to solicitors being instructed. These checks are mandatory and cannot be avoided, and are carried out by ClearCheck Bureau. The checks cost £60 including VAT / buyer and this fee is paid directly to ClearCheck Bureau by the buyer at the time of carrying out the ID check. This fee is non-refundable under any circumstances.
General: Whilst every care has been taken with the preparation of these particulars, they are only a general guide to the property. These Particulars do not constitute a contract or part of a contract