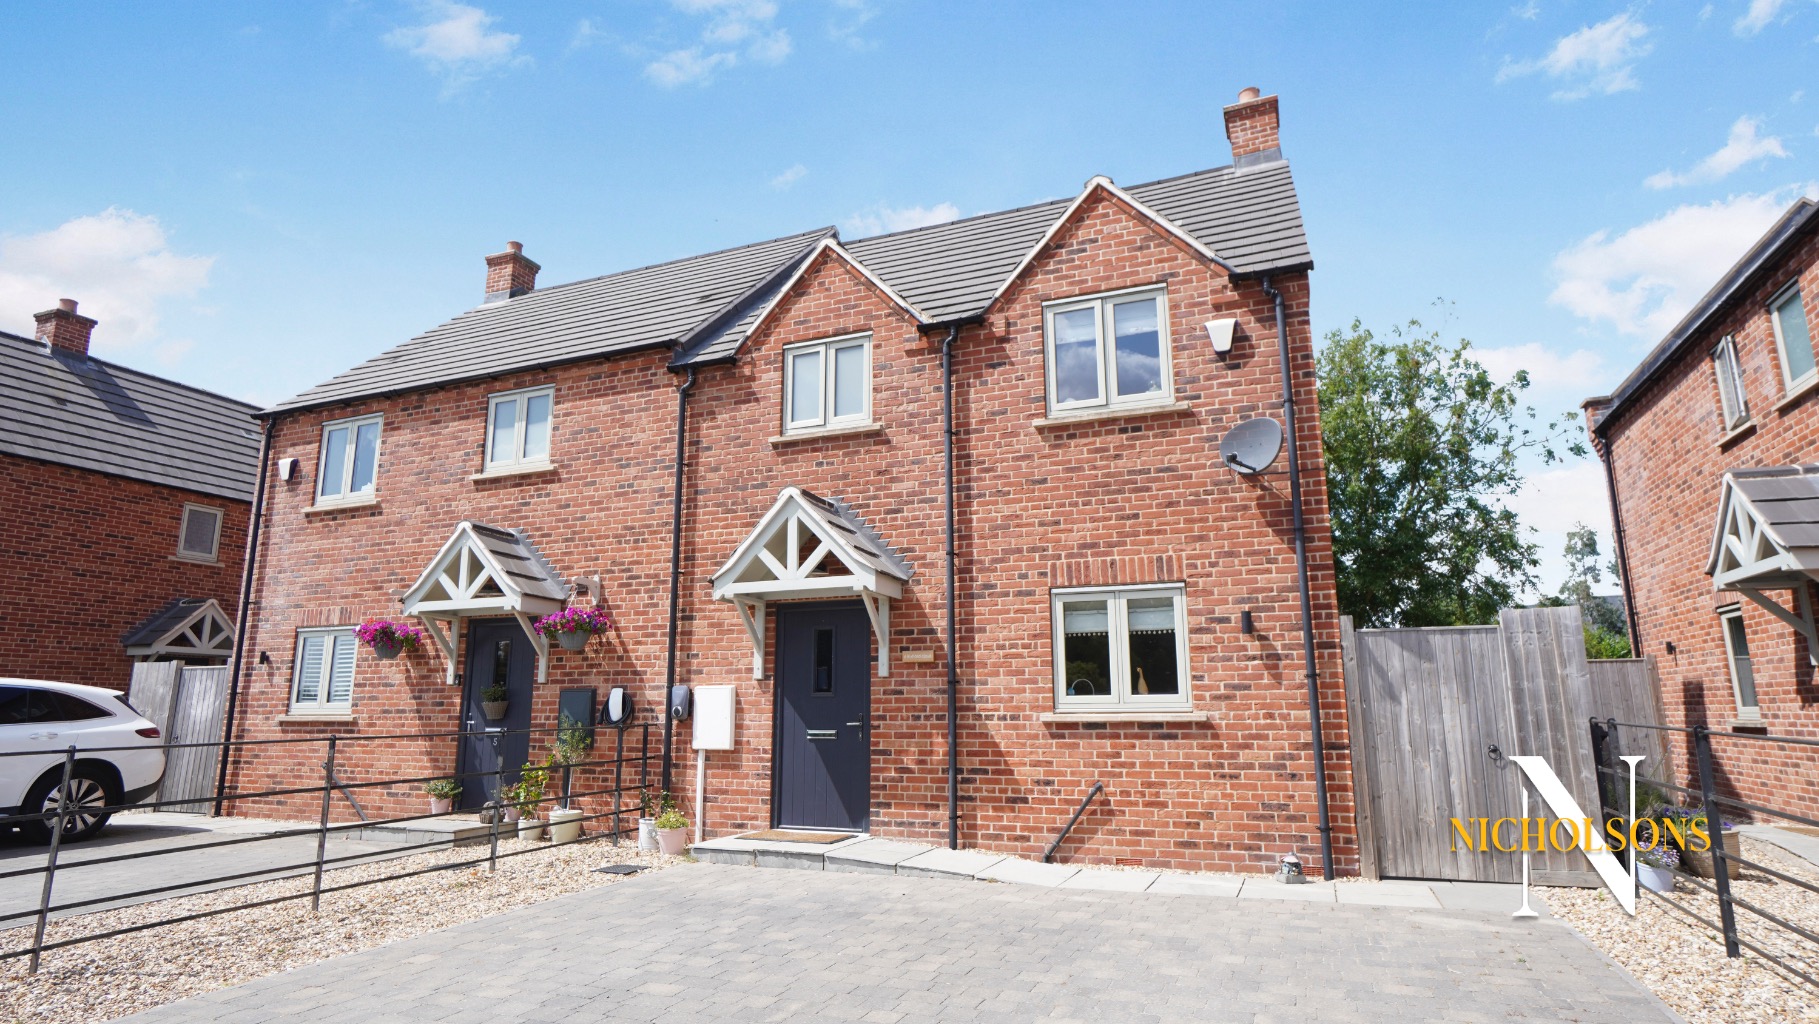
Nestled in the highly desirable village of East Markham, Retford, this modern and immaculately presented three-bedroom semi-detached house offers an exceptional opportunity for families and commuters alike. This property combines contemporary living with the charm of a sought-after village location.
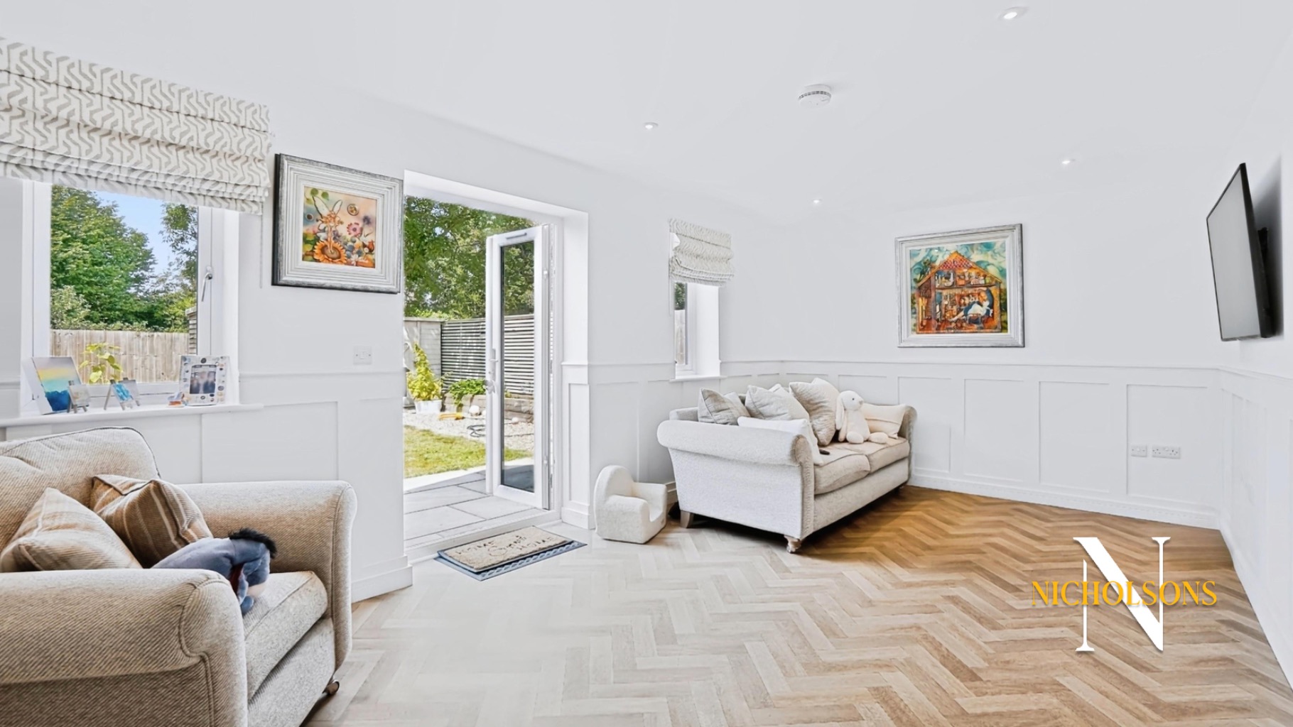
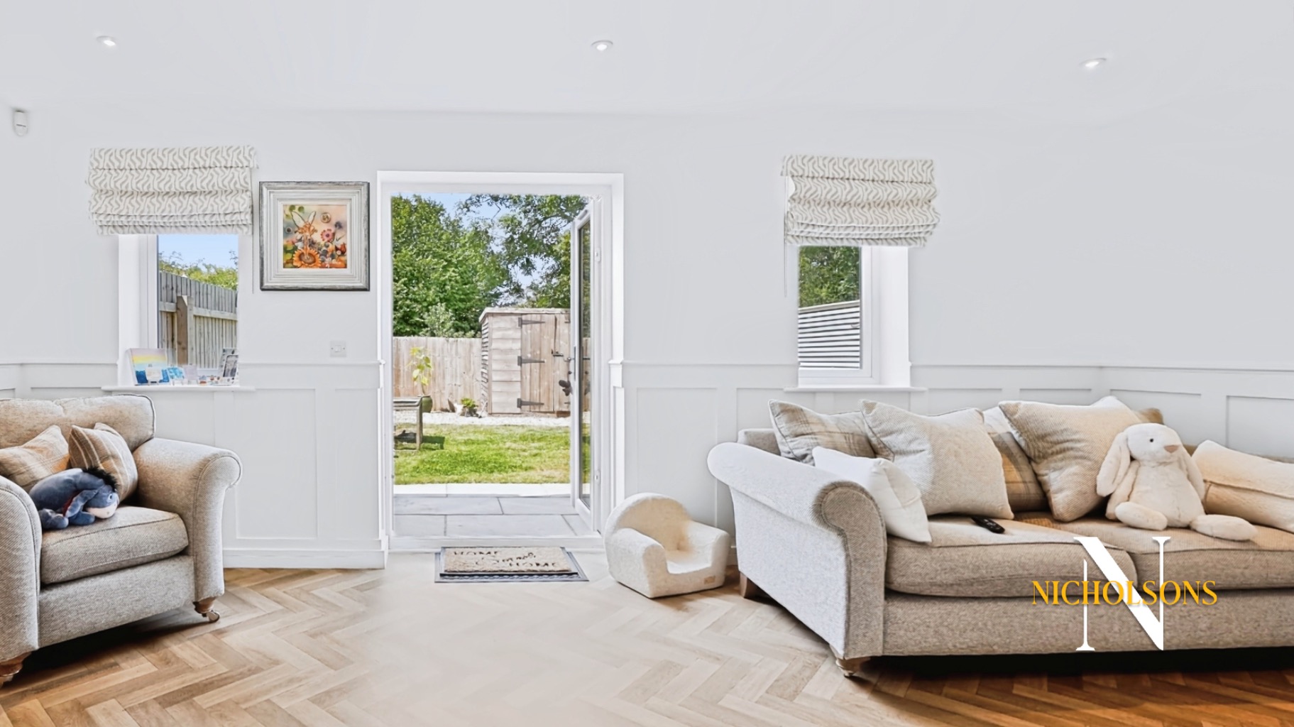
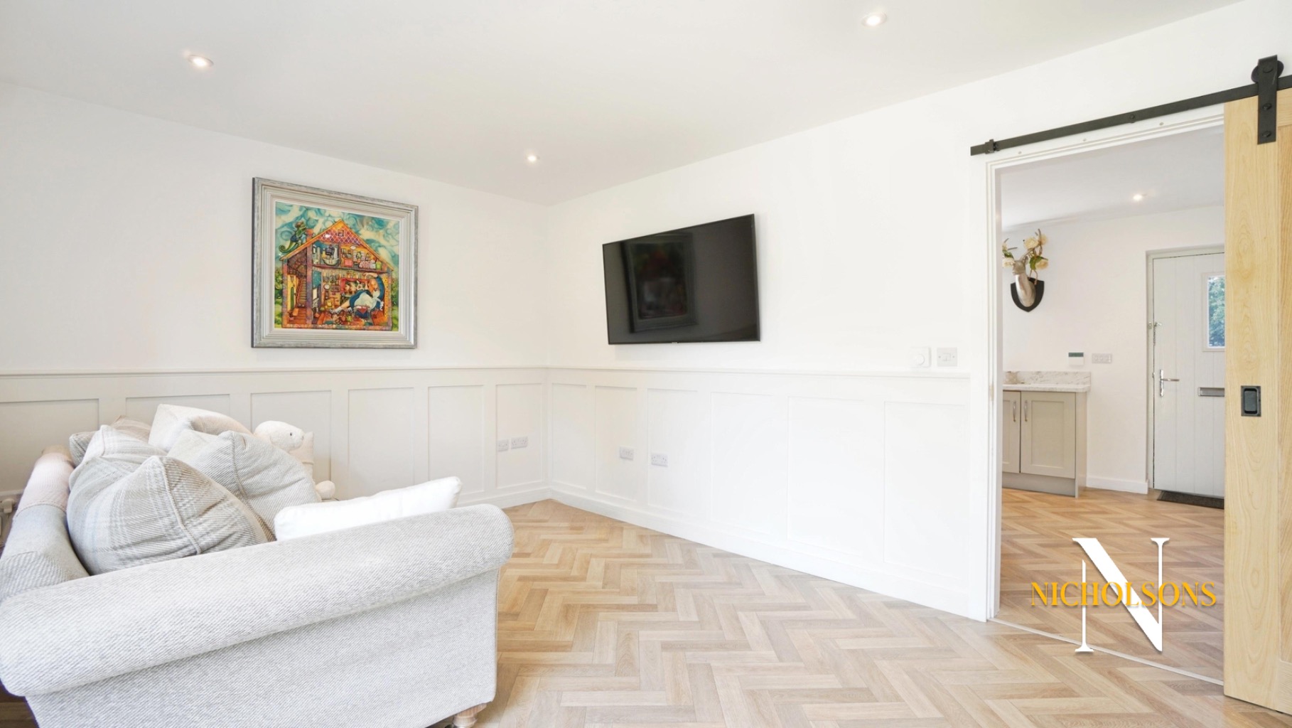
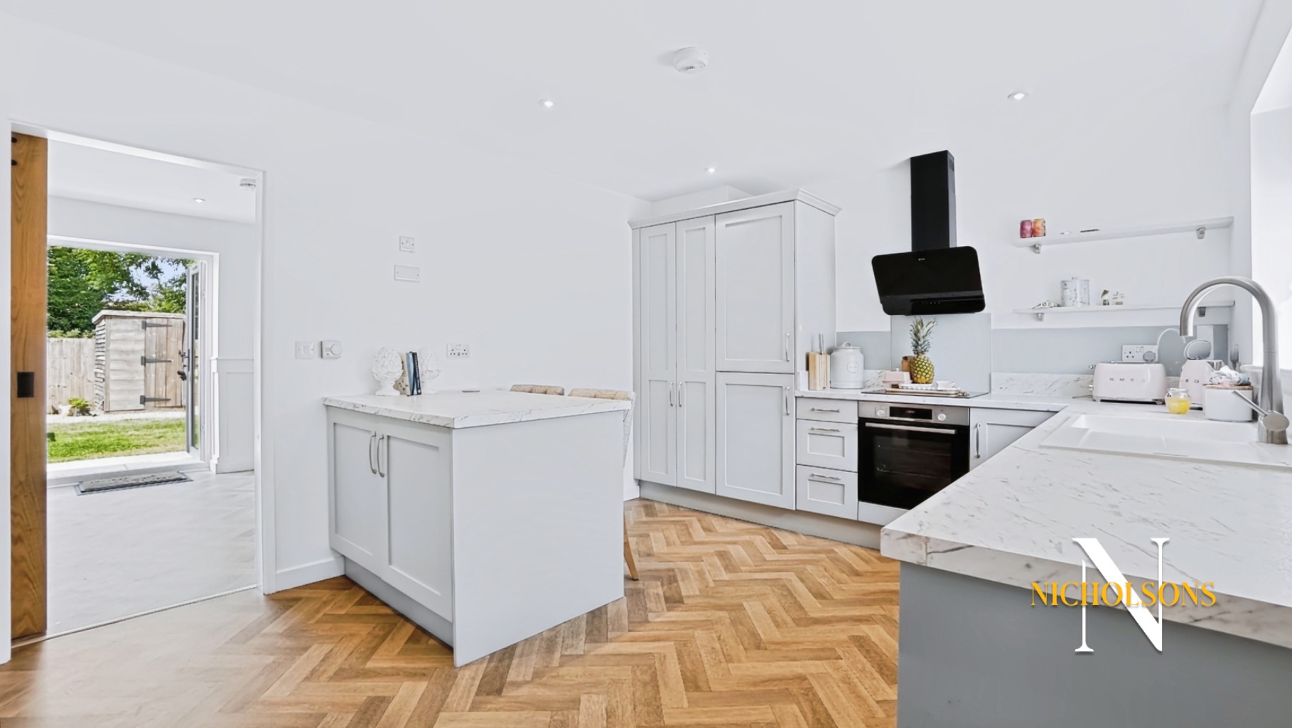
The heart of this home is undoubtedly the modern shaker style kitchen, thoughtfully designed with a practical breakfast bar seating area, perfect for casual dining and social gatherings. This space flows seamlessly into the spacious lounge/diner, a bright and inviting area that benefits from French doors opening directly onto the sunny, west-facing rear garden. This outdoor haven features a delightful patio area, a well-maintained lawn, and a good-sized timber shed, providing ample space for relaxation, play, and storage.
Upstairs, the property boasts three well-proportioned bedrooms. The master bedroom is a true sanctuary, complete with its own modern en-suite shower room, offering a private and convenient retreat. A further family bathroom serves the remaining bedrooms, ensuring comfort and functionality for all residents.
Externally, the property benefits from a double-width driveway, providing generous off-road parking, a significant advantage in any village setting.
Location is a key highlight of this superb home. For families, East Markham Primary School is just a stone's throw away, offering unparalleled convenience for the morning school run. The property also falls within the highly regarded catchment area for Tuxford Academy, ensuring access to excellent secondary education. Commuters will appreciate the property's strategic position, with the A1 just a short drive away, facilitating easy travel across the region. Furthermore, East Coast Mainline services to London Kings Cross are readily accessible from both Newark and Retford stations, making daily commutes or weekend trips to the capital straightforward. The village itself offers a central location for accessing larger towns such as Retford, Newark, Lincoln, and Worksop, providing a wide array of amenities, shopping, and leisure opportunities. This property truly offers the best of village life with outstanding connectivity.
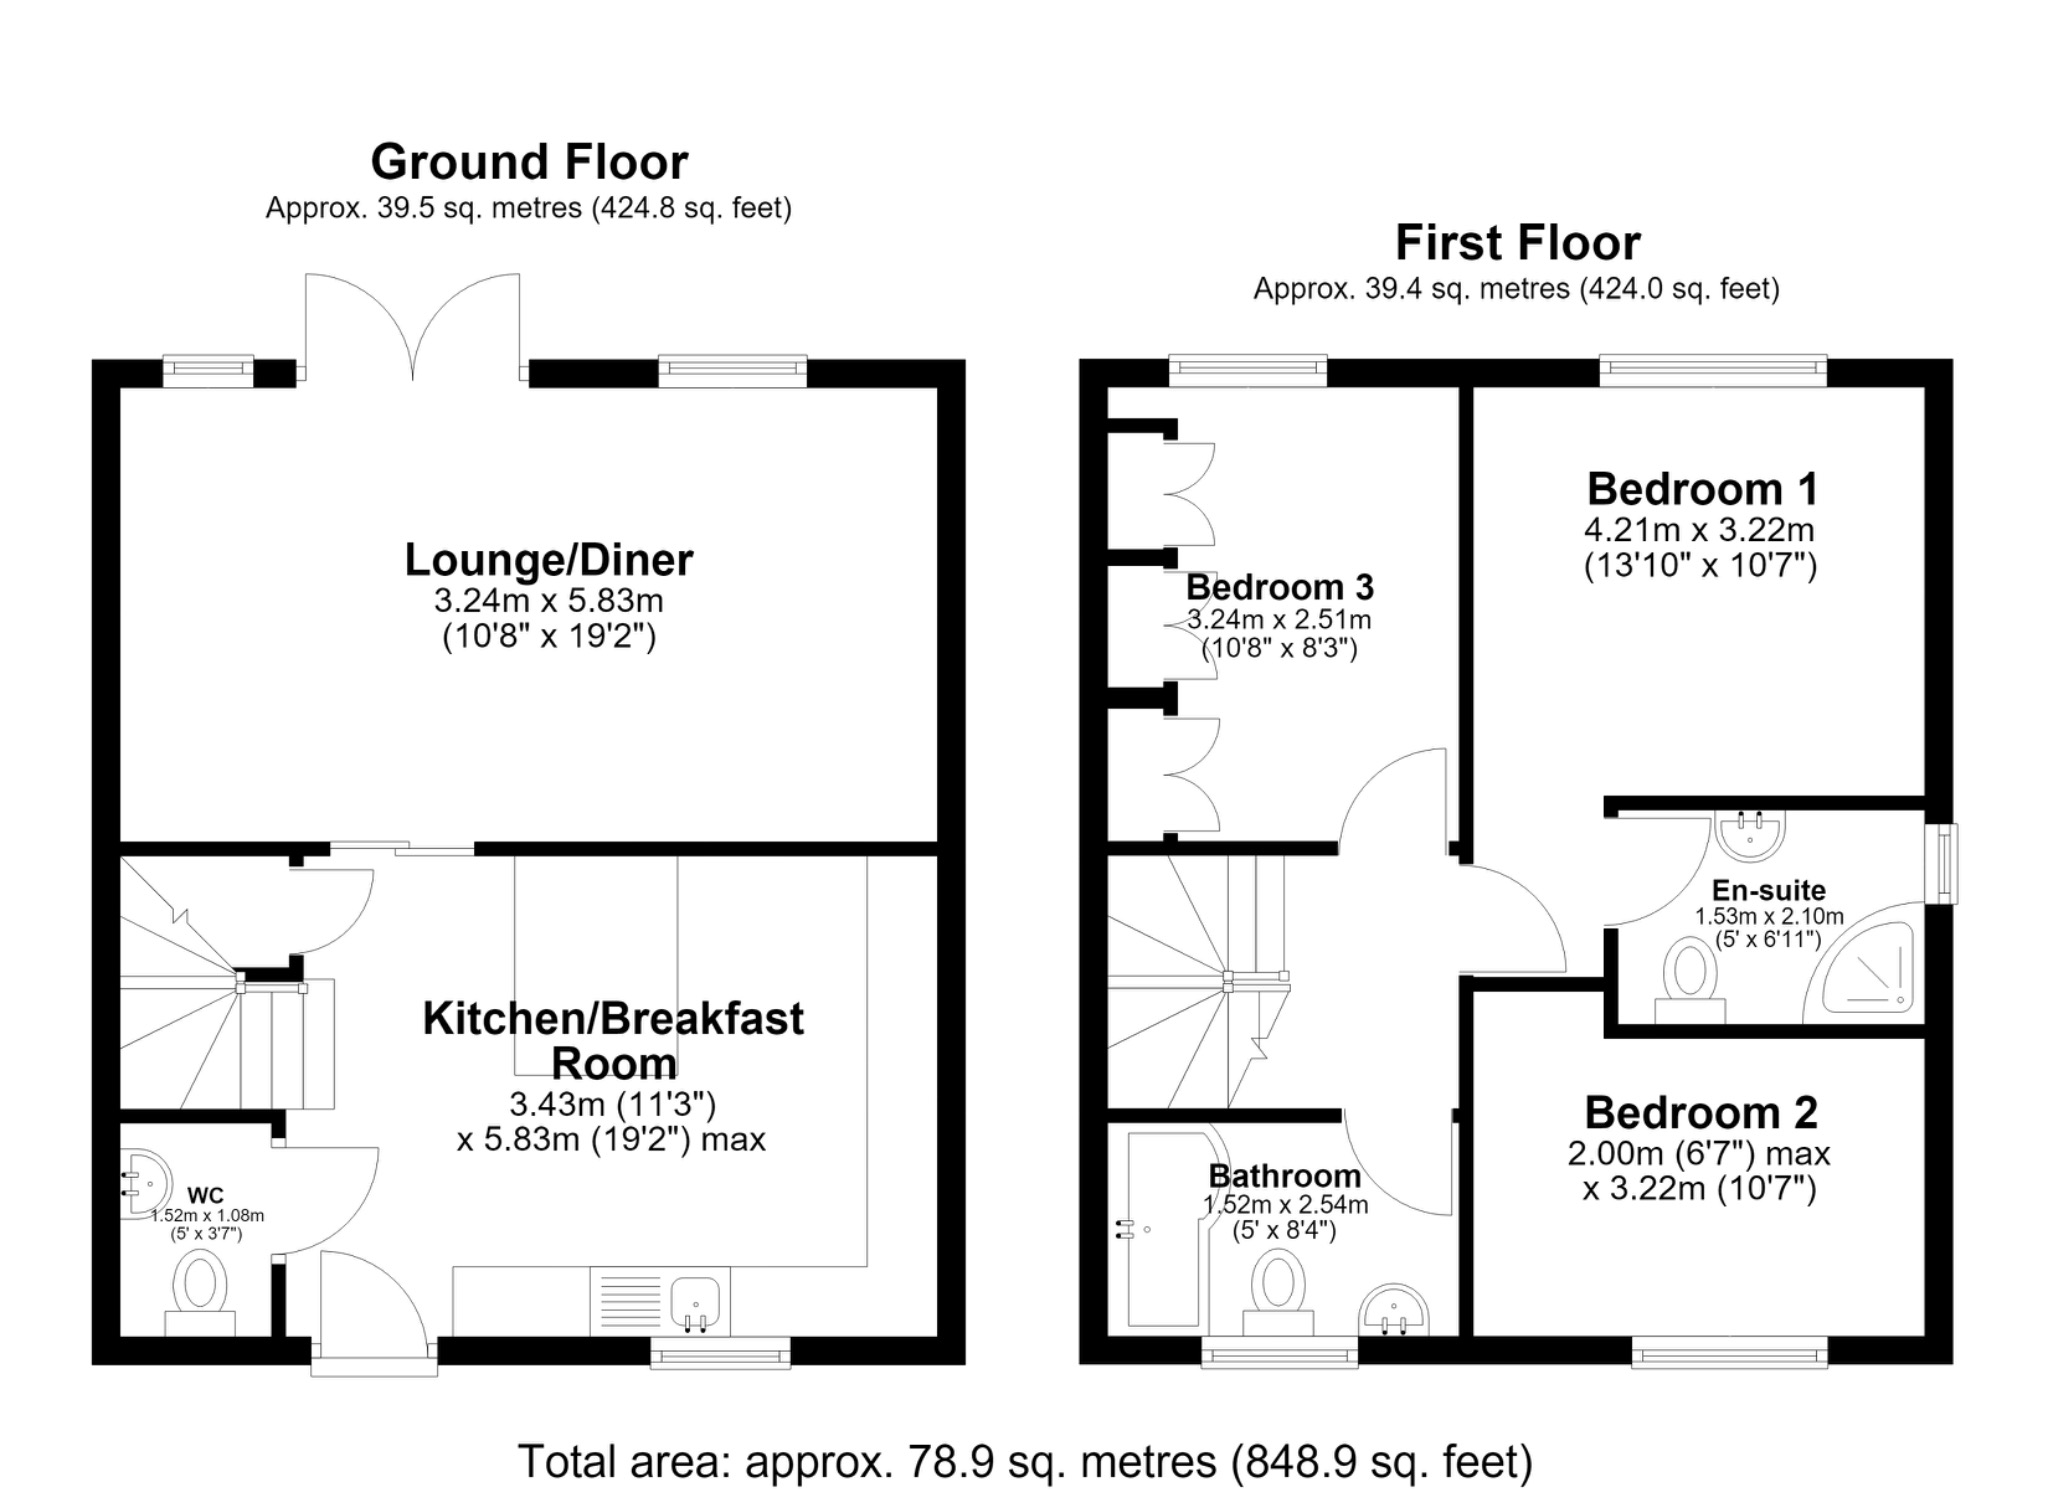
Accommodation
Kitchen/Breakfast Room
3.43m x 5.83m
Lounge/Diner
3.24m x 5.83m
Ground Floor WC
1.52m x 1.08m
First Floor Landing
Bedroom One
4.21m x 3.22m
En-suite
1.53m x 2.10m
Bedroom Two
2m x 3.22m
Bedroom Three
3.24m x 2.51m
Family Bathroom
1.52m x 2.54m
General Remarks and Stipulations
Tenure and Possession: The Property is Freehold and vacant possession will be given upon completion.
Council Tax: We are advised by Bassetlaw Council that this property is in Band B
Services: Mains water, electricity and drainage are connected along with a gas fired central heating system. Please note, we have not tested the services or appliances in this property, accordingly we strongly advise prospective buyers to commission their own survey or service reports before finalising their offer to purchase.
Floorplans: The floorplans within these particulars are for identification purposes only, they are representational and are not to scale. Accuracy and proportions should be checked by prospective purchasers at the property.
Money Laundering Regulations: HMRC have now made it mandatory for property buyers to prove their identity through a digital ID check and carry out a digital anti-money laundering risk assessment prior to solicitors being instructed. These checks are mandatory and cannot be avoided, and are carried out by ClearCheck Bureau. The checks cost £60 including VAT / buyer and this fee is paid directly to ClearCheck Bureau by the buyer at the time of carrying out the ID check. This fee is non-refundable under any circumstances.
General: Whilst every care has been taken with the preparation of these particulars, they are only a general guide to the property. These Particulars do not constitute a contract or part of a contract