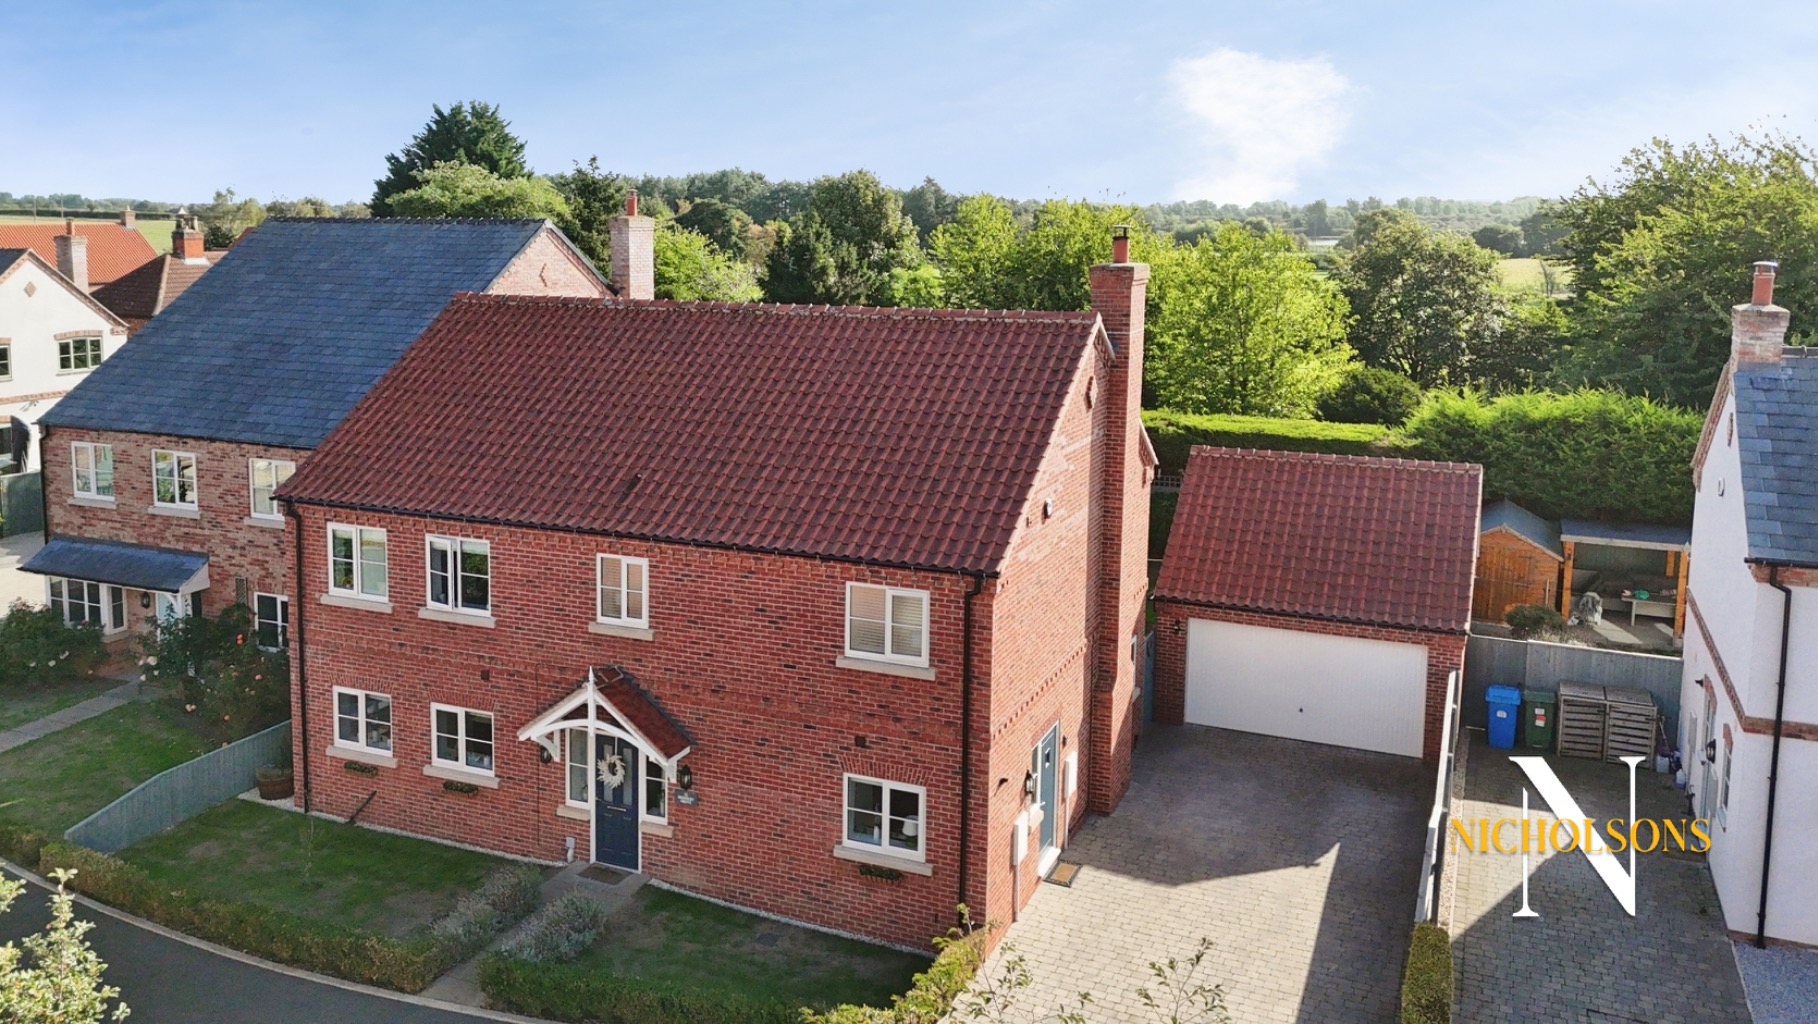
Nestled within the charming and exclusive Brindley Grove development, comprising no more than twelve properties, this exquisite four-bedroom detached family home in Retford offers a superb blend of modern luxury and village tranquility. Offered at a guide price of £500,000 to £515,000, this property has been meticulously upgraded by its current owners, presenting an exceptional opportunity for discerning buyers.
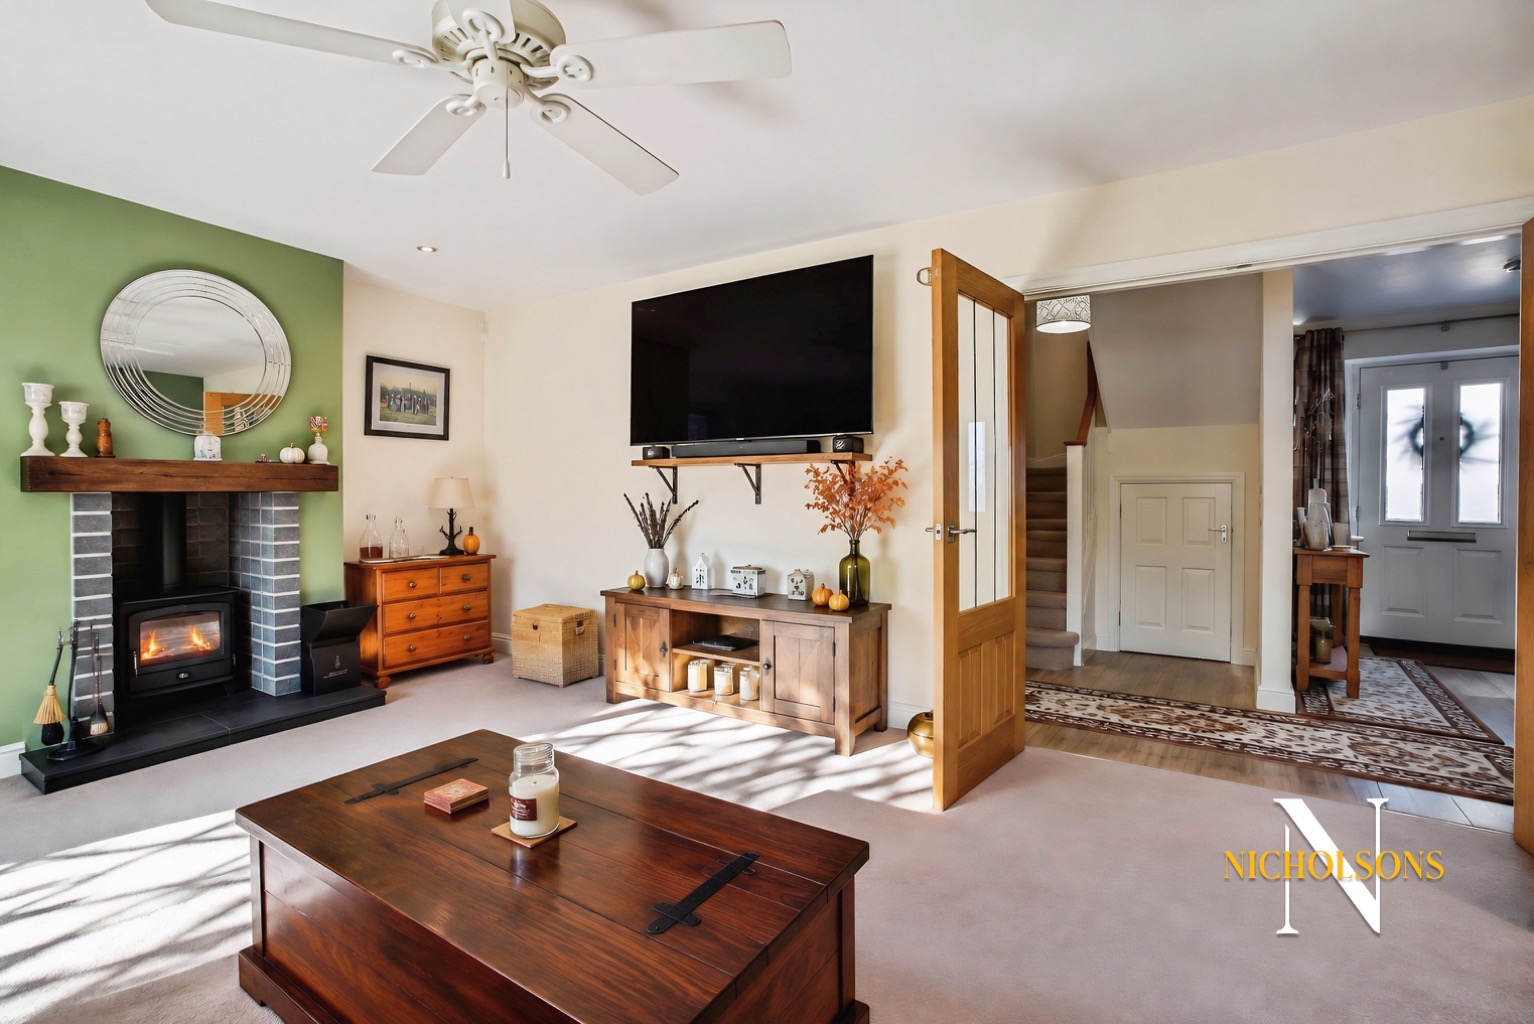
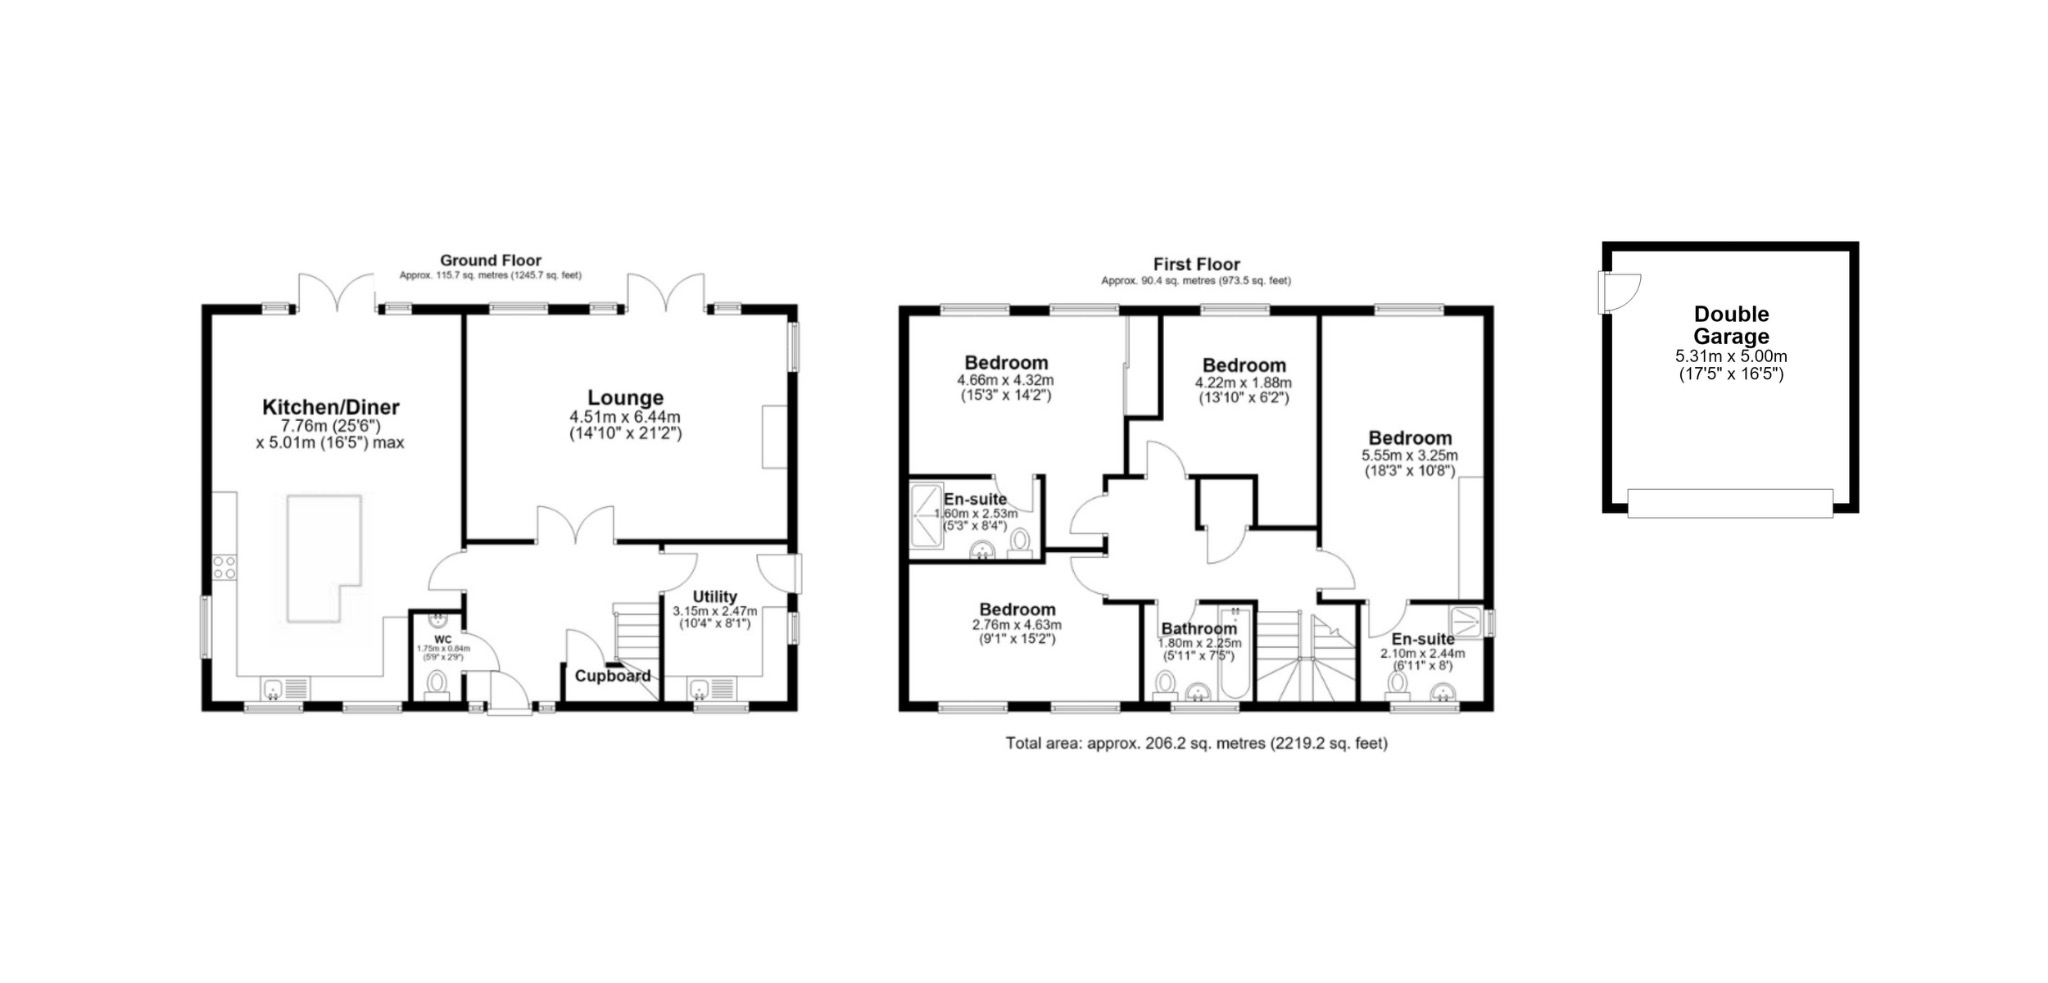
Upon entering, you are greeted by a spacious and welcoming reception hall, featuring internally glazed doors and elegant Amtico flooring, which immediately sets a tone of light and sophistication. This central hub provides access to the main living room, a beautifully appointed kitchen/diner, a convenient downstairs WC, a practical utility room, and a useful storage cupboard.
The heart of this home is undoubtedly the dual-aspect kitchen and diner. Tastefully designed, it boasts a range of bespoke units, a complementary central island, and fully integrated appliances, all crowned with light granite work surfaces. This generous space is perfect for both casual family meals and entertaining guests.
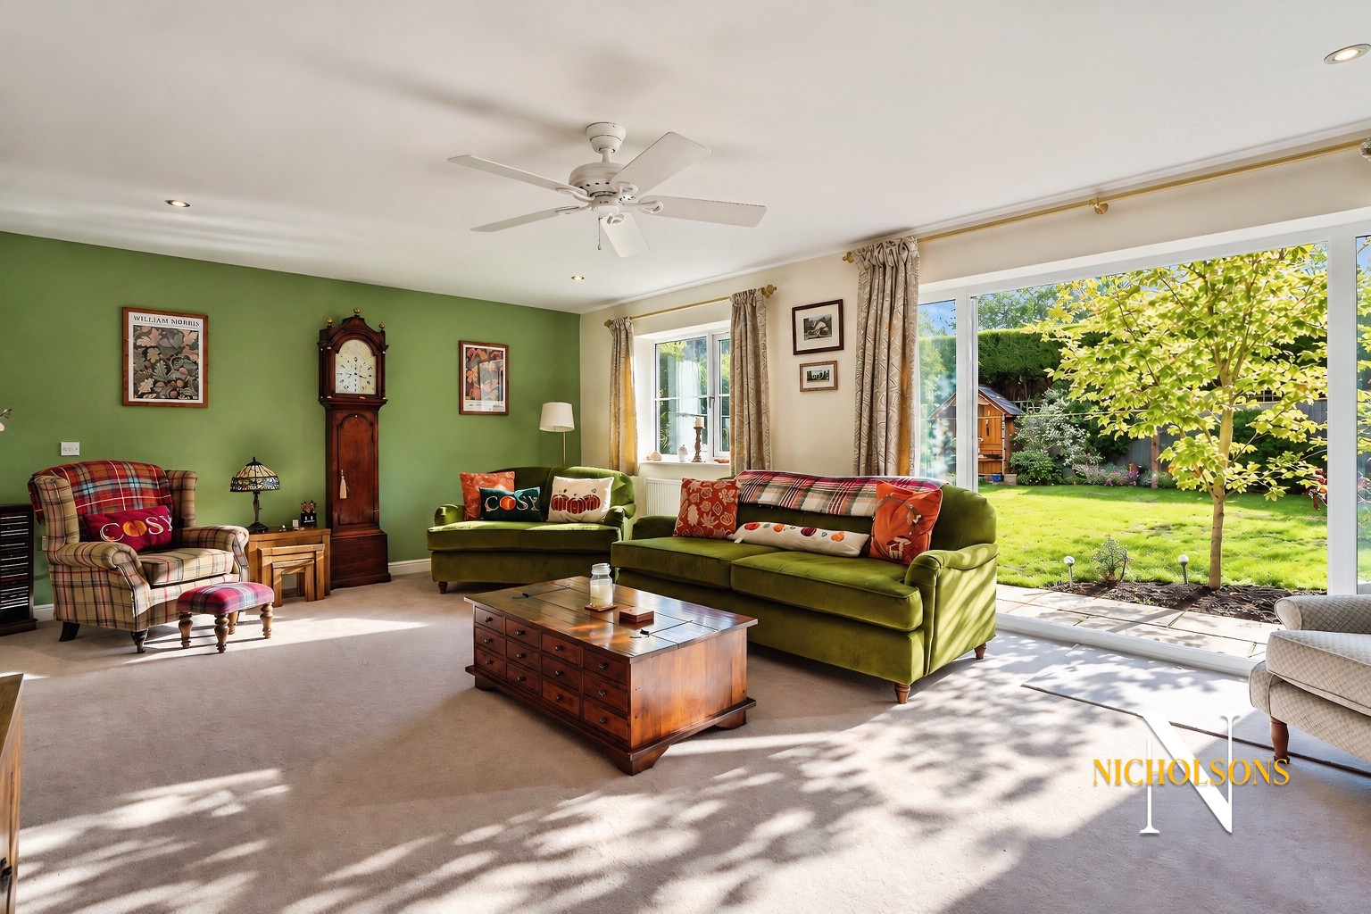
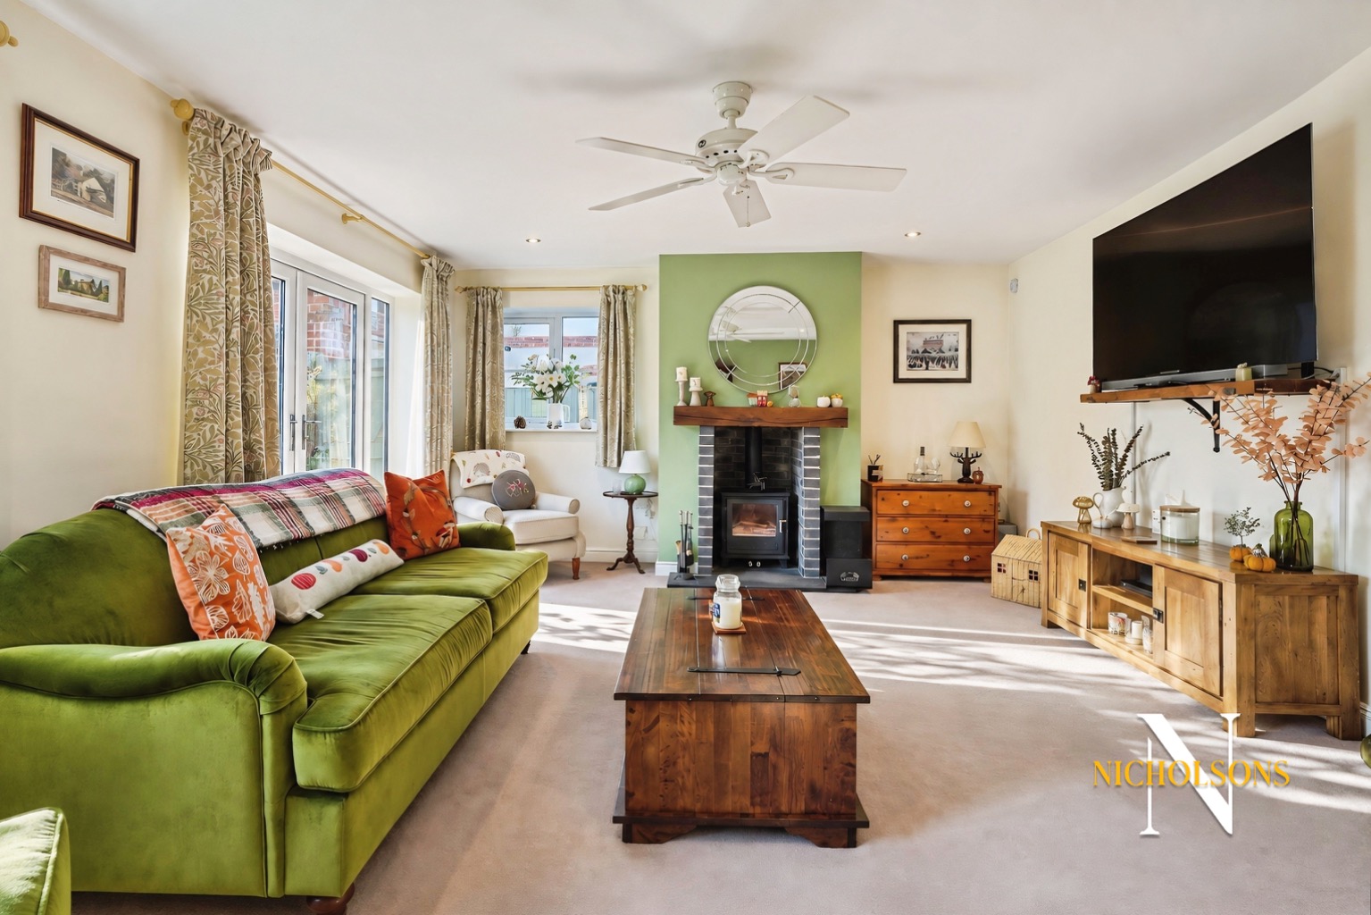
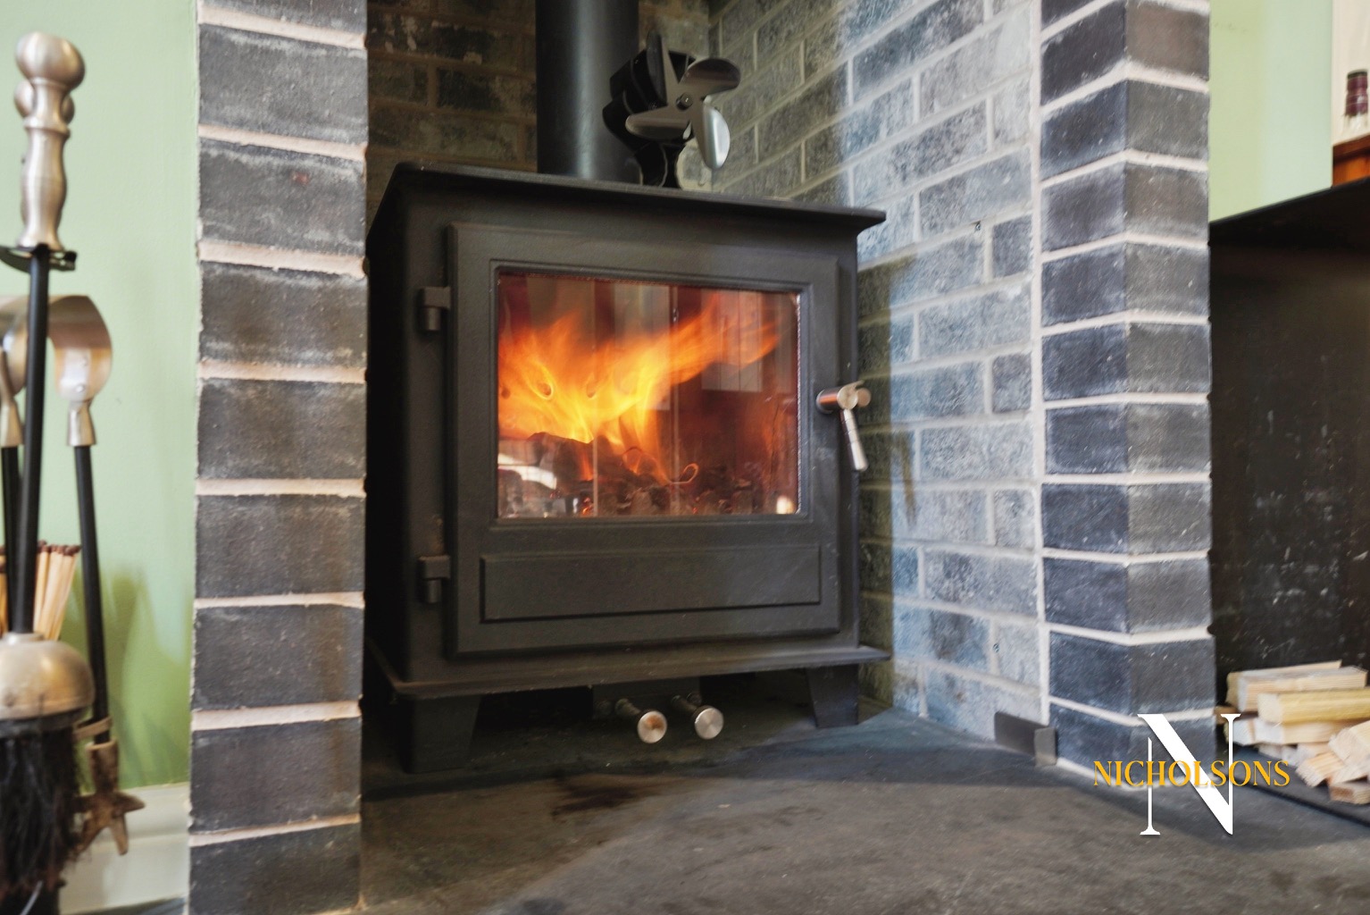
Adjacent to the kitchen, the main living room offers a relaxed and inviting atmosphere. Accessed via internal glazed double doors, it is enhanced by a built-in wood burner, creating a cosy focal point for those cooler winter evenings. Patio doors lead directly to the rear garden, ensuring the room is bathed in natural light throughout the day.
The first floor is home to four well-proportioned double bedrooms. Two of these benefit from their own private en-suite shower rooms, providing comfort and privacy. The remaining bedrooms share access to a stylish main family bathroom. Bedroom four is currently configured as a comfortable reading room or study, offering versatile space to suit your family's needs.
Externally, the property continues to impress. The front garden features a neat lawn with attractive hedge borders and a pathway leading to the main entrance. The side of the property provides ample parking for several cars, leading to a detached double garage and a convenient side door into the utility room. The rear garden is predominantly laid to lawn, complete with a patio area perfect for outdoor dining, a pathway to the garage service door, and is securely enclosed by wooden fencing with a variety of mature tree and shrub borders, ensuring privacy and a pleasant outlook.
Sutton Village itself is a highly desirable location, offering a range of excellent local facilities. Residents can enjoy the community spirit at the Village Hall, which includes an adjoining play park, perfect for families. The local pub, The Gate Inn, provides a welcoming spot for socialising, and Sutton Junior School boasts a 'Good' Ofsted rating. Access to surrounding villages and the market town of Retford is effortless, with convenient road networks and a local bus service. For commuters, Retford Train Station offers regular services to London and the North, making this an ideal location for both local and wider travel. This property truly offers an exceptional lifestyle opportunity. In some instances, we have utilised the power of AI to reinforce the full stature of the property.
Accommodation
Entrance Hallway
Lounge
4.51m x 6.44m
Kitchen/Diner
7.76m x 5.01m
Utility
3.15m x 2.47m
Ground Floor WC
1.75m x 0.84m
First Floor Landing
Bedroom One
5.55m x 3.25m
En-Suite
2.10m x 2.44m
Bedroom Two
4.66m x 4.32m
En-Suite
1.60m x 2.53m
Bedroom Three
2.76m x 4.63m
Bedroom Four
4.22m x 1.88m
Family Bathroom
1.80m x 2.25m
Detached Double Garage
5.31m x 5m
General Remarks and Stipulations
Tenure and Possession: The Property is Freehold and vacant possession will be given upon completion.
Council Tax: We are advised by Bassetlaw District Council that this property is in Band F
Services: Mains water, electricity and drainage are connected along with a gas fired central heating system. Please note, we have not tested the services or appliances in this property, accordingly we strongly advise prospective buyers to commission their own survey or service reports before finalising their offer to purchase.
Floorplans: The floorplans within these particulars are for identification purposes only, they are representational and are not to scale. Accuracy and proportions should be checked by prospective purchasers at the property.
Money Laundering Regulations: HMRC have now made it mandatory for property buyers to prove their identity through a digital ID check and carry out a digital anti-money laundering risk assessment prior to solicitors being instructed. These checks are mandatory and cannot be avoided, and are carried out by ClearCheck Bureau. The checks cost £60 including VAT / buyer and this fee is paid directly to ClearCheck Bureau by the buyer at the time of carrying out the ID check. This fee is non-refundable under any circumstances.
General: Whilst every care has been taken with the preparation of these particulars, they are only a general guide to the property. These Particulars do not constitute a contract or part of a contract